The 11-story mixed-use development at 7410 Collins Avenue in Miami Beach has received administrative site plan approval, clearing a significant regulatory milestone for the proposed project in North Beach. Designed by Urban Robot and developed by Abraham Bergman in partnership with Charles Hoffman of Opal Realty NY and The Scharf Group, the project would transform the existing commercial property into a larger residential and retail destination.
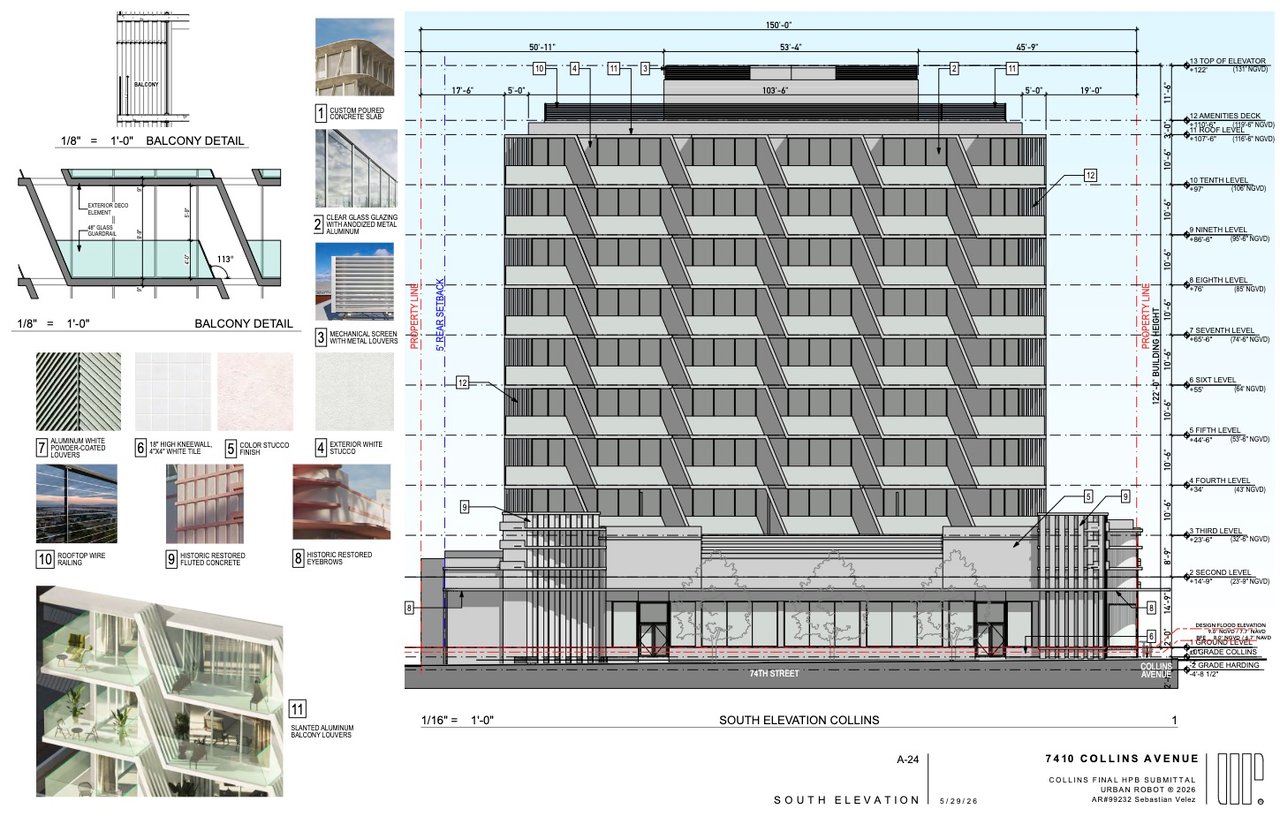
The development, being advanced through BH Collins LLC, is planned to rise 122 feet and deliver 50 rental residences, 8,535 square feet of ground-floor retail space, and 25 parking spaces.
7410 Collins Avenue Project Approved Under Live Local Act
The City of Miami Beach approved the application on September 2, 2026, under Florida’s Live Local Act. BH Collins LLC is listed as both the applicant and owner of record, with Charles Hoffman identified as a manager in the application.
The approval represents an important step for the North Beach development, particularly as the project combines new residential construction with the adaptive reuse of an existing commercial structure.
For readers following broader Miami real estate market trends, the project also reflects the continued evolution of Miami Beach’s rental housing pipeline and the growing role of mixed-use redevelopment in established neighborhoods.
Historic Commercial Building To Be Partially Preserved
A defining feature of the proposal is its incorporation of portions of an existing commercial building dating to 1950. The structure is currently occupied by CVS and sits within both the North Shore National Register Historic District and the Harding Townsite Local Historic District.
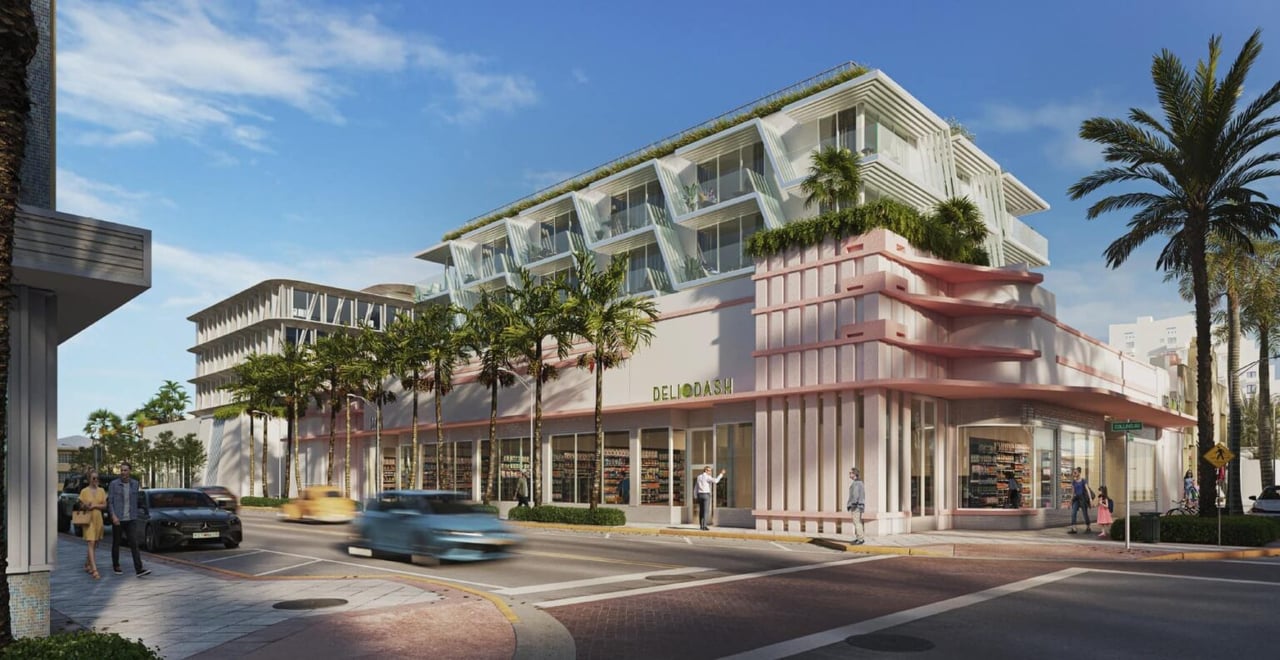
Rather than completely removing the existing building, the approved plan calls for partial demolition and adaptive reuse of the contributing historic structure. The project will include restoration and repainting of the historic facade, along with interior and exterior modifications required to support the expanded development.
The approach allows the new residential component to rise above a retained commercial base while preserving key elements of the property's architectural character.
50 Rental Residences Include Workforce Housing
The residential component will include 50 rental apartments, divided between market-rate and workforce housing.
Thirty apartments will be offered at market rates, while 20 units will be designated as workforce housing for households earning at or below 120 percent of the area median income. Residences will range from approximately 664 to 900 square feet, with every apartment featuring a private balcony.
As part of the city's approval, BH Collins LLC must record a covenant requiring at least 40 percent of the rental residences to remain designated as affordable housing for a minimum of 30 years.
The housing component adds another layer of significance to the project as Miami Beach continues to address housing availability and affordability alongside new development.
Contemporary Architecture Rises Above Restored Frontage
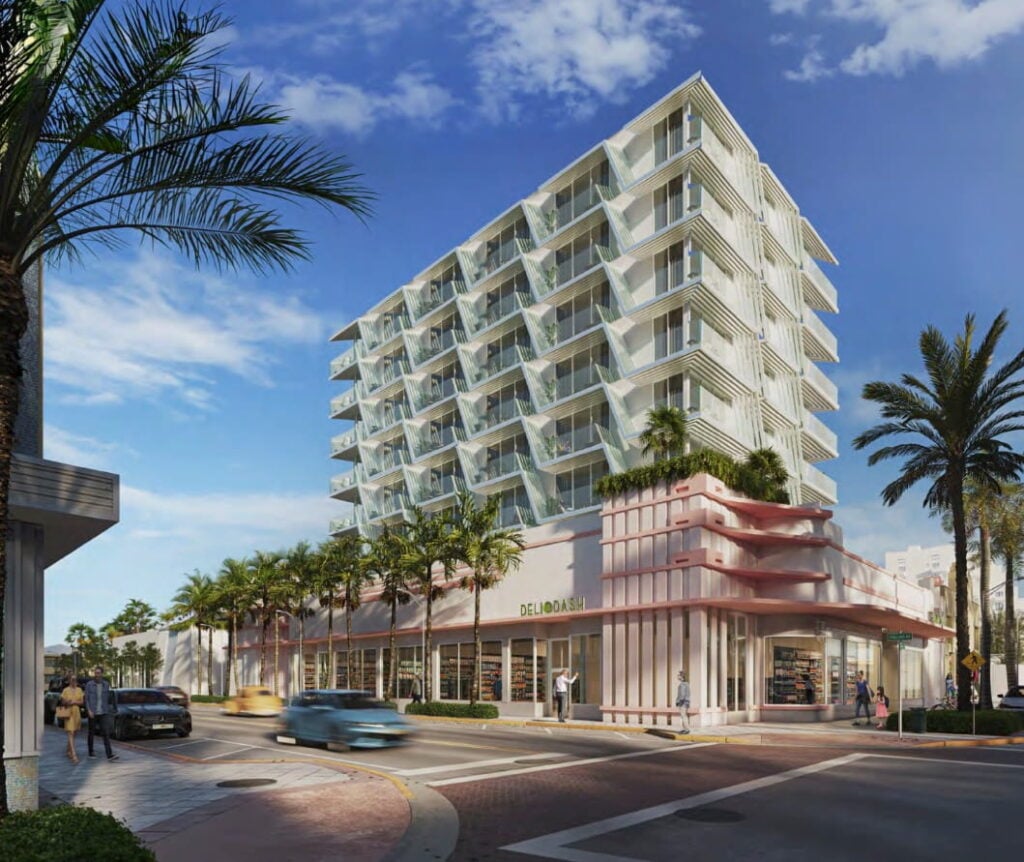
Urban Robot's design introduces a contemporary residential volume above the preserved commercial frontage.
The exterior is planned with a palette of pink, light teal, and white finishes, complemented by stucco surfaces, floor-to-ceiling windows, and glass balcony railings. The combination of restored historic elements at the base and a modern addition above is intended to create a visual transition between the property's existing character and its new residential use.
The design also reinforces the project's mixed-use identity, with retail remaining an important component at street level.
Retail, Lobby and Rooftop Amenities Planned
The ground floor would feature approximately 8,535 square feet of retail space, accompanied by a 2,397-square-foot residential lobby.
Parking is planned for the second floor, with 25 spaces arranged in a tandem configuration. The building would be served by two elevators and two stairwells, while valet service will be required for the tandem parking spaces under the city's approval conditions.
At the top of the building, the 11th floor would feature a rooftop swimming pool, outdoor seating, landscaping, and an additional 876 square feet of amenity space.
Together, these components are designed to provide residents with a combination of private outdoor space and shared rooftop amenities within a relatively compact North Beach development.
New Plan Expands On Earlier Five-Story Proposal
The approved 11-story scheme represents a substantial expansion from an earlier proposal for the property.
The previous five-story concept called for 18 residences, approximately 8,379 square feet of retail space, and the same 25 parking spaces. That version had already received several city board approvals, including review by the Historic Preservation Board.
The revised proposal significantly increases the residential component while adding several additional stories and expanding the overall development program.
The change demonstrates how the redevelopment strategy for 7410 Collins Avenue has evolved from a smaller mixed-use concept into a substantially larger rental project.
Additional Approvals Required Before Construction
Although administrative site plan approval has been granted, the project still has several requirements to satisfy before a full building permit can be issued.
The applicant must submit revised drawings incorporating refinements requested by city staff, obtain approval for updated landscaping and transportation plans, and record the required housing and development covenants.
The approval also establishes a timeline for the project's next phase. A full building permit must be issued within 18 months of the order date for the administrative approval to remain valid.
At this stage, a definitive construction start date for the revised 11-story development has not been announced.
What The 7410 Collins Avenue Development Means For North Beach
The proposed redevelopment would bring a new residential presence, retail space, workforce housing, and rooftop amenities to a prominent section of Collins Avenue.
Its combination of adaptive reuse, affordable housing requirements, and new rental construction makes the project particularly notable within Miami Beach's evolving development landscape. The strategy preserves portions of an existing historic commercial building while allowing a substantially larger residential program to be introduced on the site.
For buyers and investors monitoring Miami luxury and waterfront real estate, projects such as this also provide insight into how established Miami Beach neighborhoods are being repositioned through new development and redevelopment.
The project's progress can also be viewed within the broader context of Miami new construction condos and the region's continuing expansion of residential inventory.
Frequently Asked Questions
1. What was approved at 7410 Collins Avenue in Miami Beach?
An 11-story, 122-foot-tall mixed-use development was approved at 7410 Collins Avenue, featuring 50 rental residences, 8,535 square feet of retail space, and 25 parking spaces.
2. How many residential units are planned for 7410 Collins Avenue?
The project will include 50 rental apartments, consisting of 30 market-rate residences and 20 workforce housing units.
3. Will the 7410 Collins Avenue project include affordable housing?
Yes. The approval requires at least 40 percent of the rental units to remain designated as affordable housing for a minimum of 30 years.
4. Who is developing the 7410 Collins Avenue project?
The development is being advanced by Abraham Bergman in partnership with Charles Hoffman of Opal Realty NY and The Scharf Group through BH Collins LLC.
5. Who designed the 11-story development at 7410 Collins Avenue?
Urban Robot is responsible for the architectural design of the proposed mixed-use development.
6. What will happen to the existing building at 7410 Collins Avenue?
Portions of the existing 1950 commercial building will be retained and adaptively reused, with restoration of its historic facade and additional interior and exterior modifications.
7. When will construction begin at 7410 Collins Avenue?
A construction start date has not yet been confirmed. The applicant must first satisfy additional city requirements and obtain a full building permit.
8. What amenities will be included at the new Miami Beach development?
Planned amenities include a rooftop swimming pool, outdoor seating, landscaping, additional amenity space, private balconies, and a dedicated residential lobby.