 BI Group USA Reaches Second Floor Construction Milestone at Parkside Residences Brickell
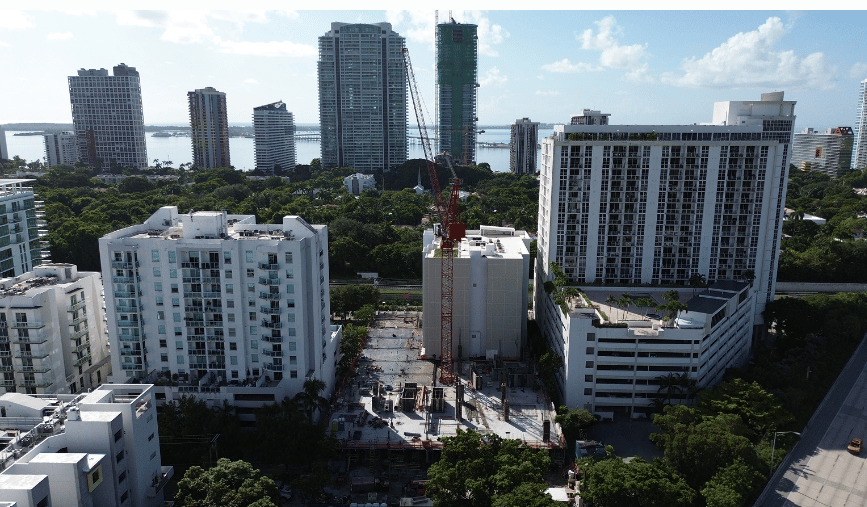
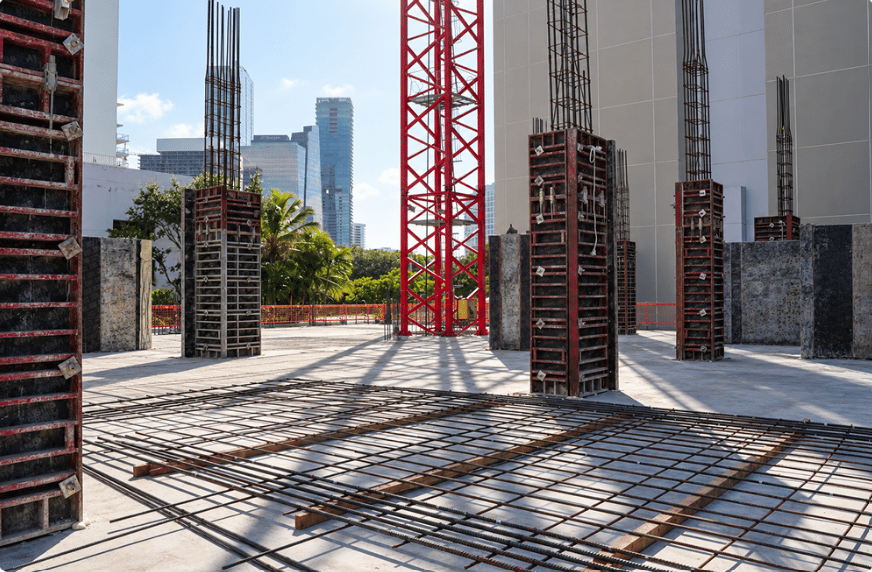
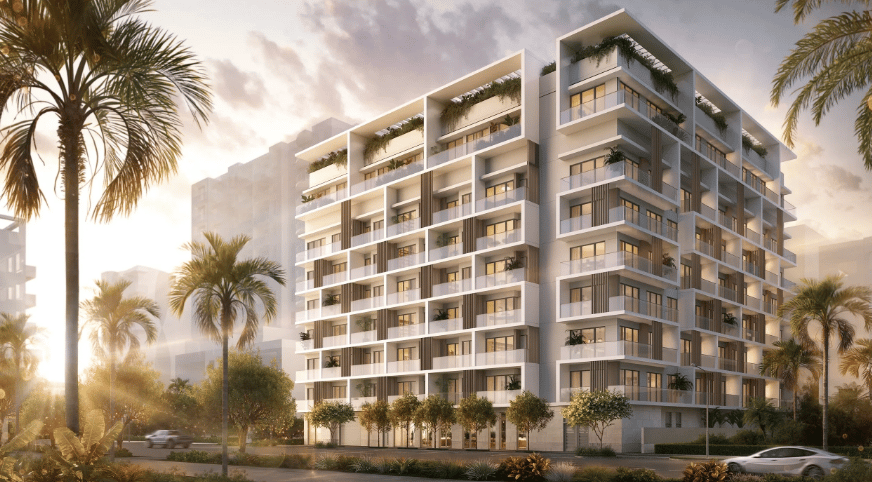
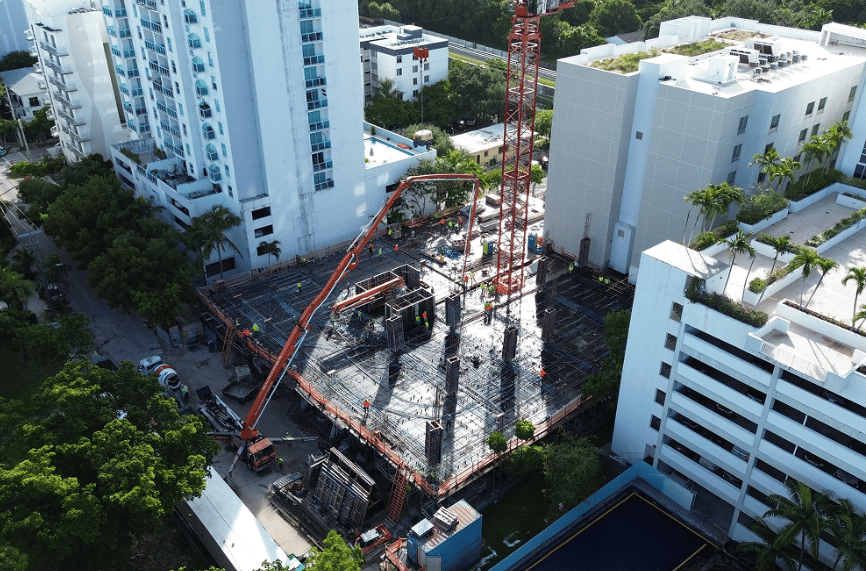
BI Group USA reaches second floor construction milestone at Parkside Residences Brickell, marking another major step forward for the eight-story residential development in Brickell. The North American arm of Central Asia’s largest developer has completed the pour of the second-floor slab as construction continues to move upward at Parkside Residences.
Crews placed approximately 664 cubic yards of concrete across roughly 26,200 square feet for the latest structural milestone. With vertical construction now progressing toward the upper levels, the project is expected to top out by the end of 2026 and reach completion in the first quarter of 2028.
Parkside Residences Construction Advances in Brickell
The latest construction achievement signals visible progress at the residential project, which is located at 1741 SW 2nd Avenue.
Olzhas Ayazbayev said the milestone reflects the momentum taking shape at Parkside, with the building now rising above street level and beginning to make a noticeable contribution to the evolving Brickell skyline.
As construction continues, the development is positioned to add a boutique residential option to one of Miami’s most established urban neighborhoods.
 187-Unit Residential Development Designed by Kobi Karp
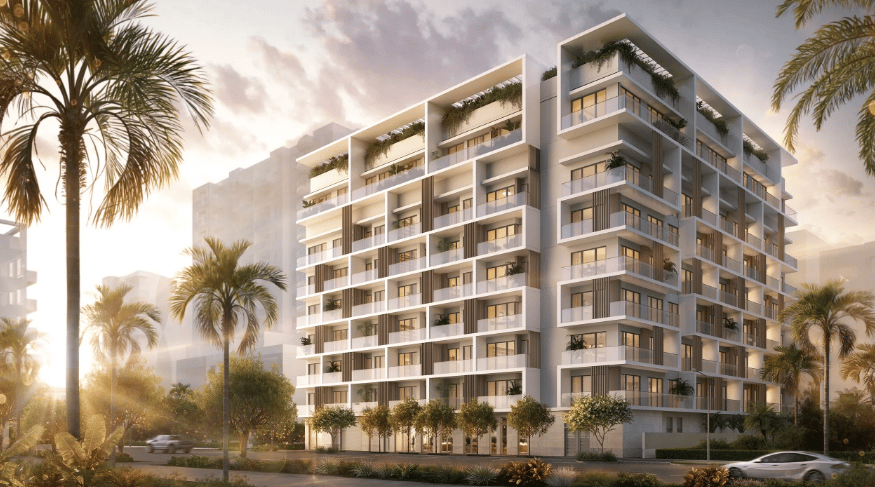
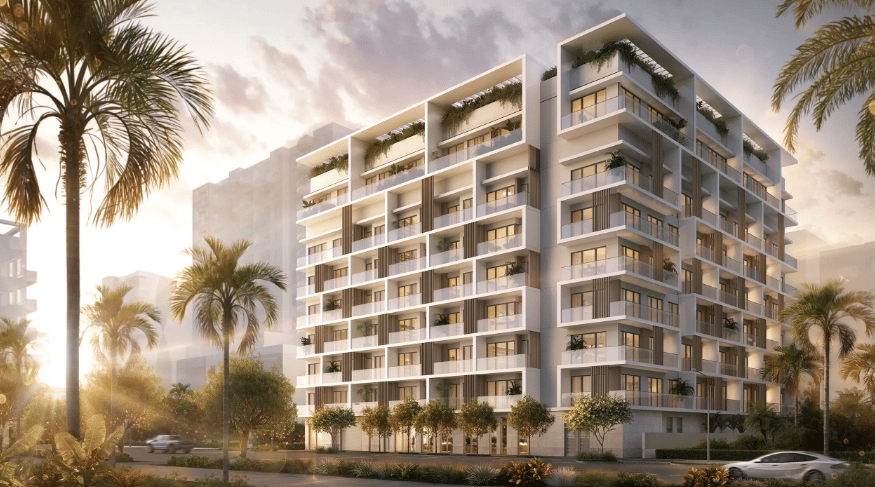
Parkside Residences will feature 187 homes within an eight-story building designed by nationally acclaimed architect Kobi Karp.
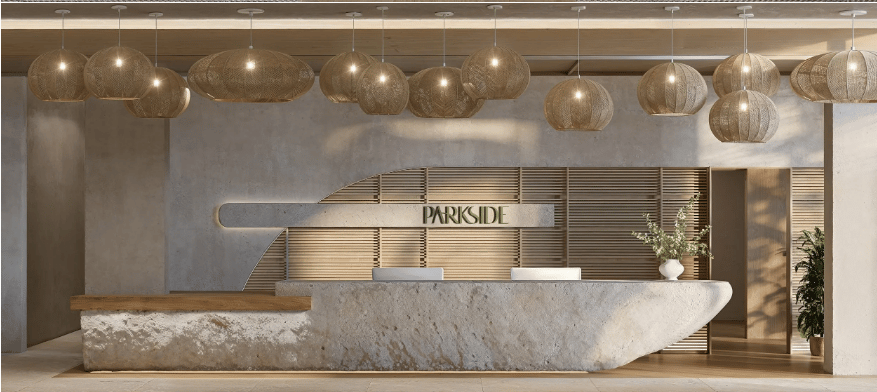
The project is centered on wellness, social interaction, and convenient urban living, with its amenity package designed to create a balanced residential experience within the heart of Brickell.
For buyers exploring comparable opportunities, see Brickell real estate and Miami new construction condos.
Wellness and Lifestyle Amenities at Parkside
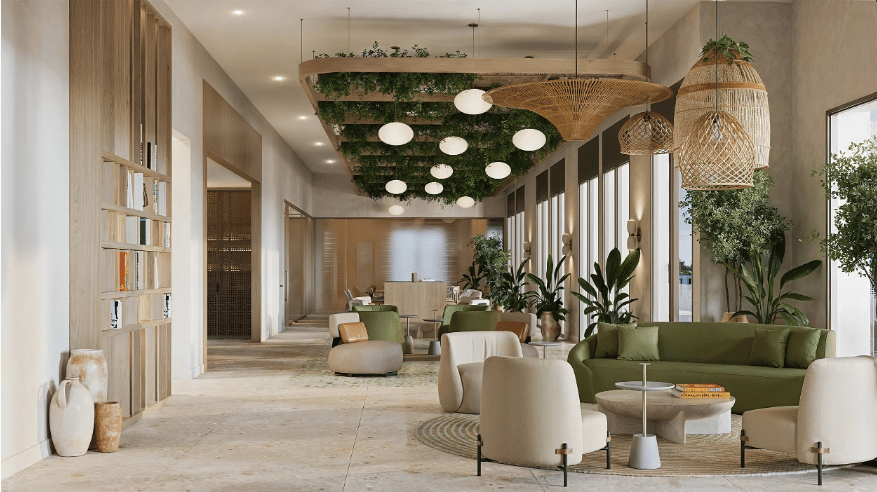
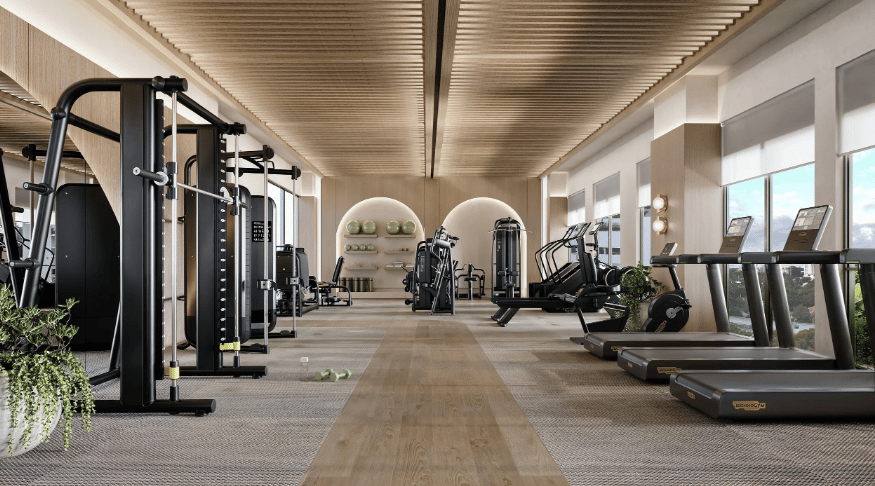
Parkside Residences is planned with a collection of amenities focused on fitness, relaxation, and social connection.
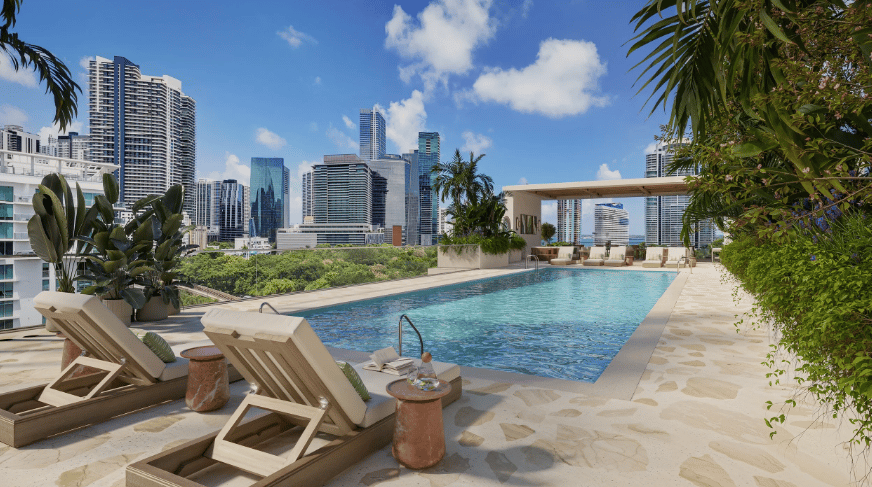
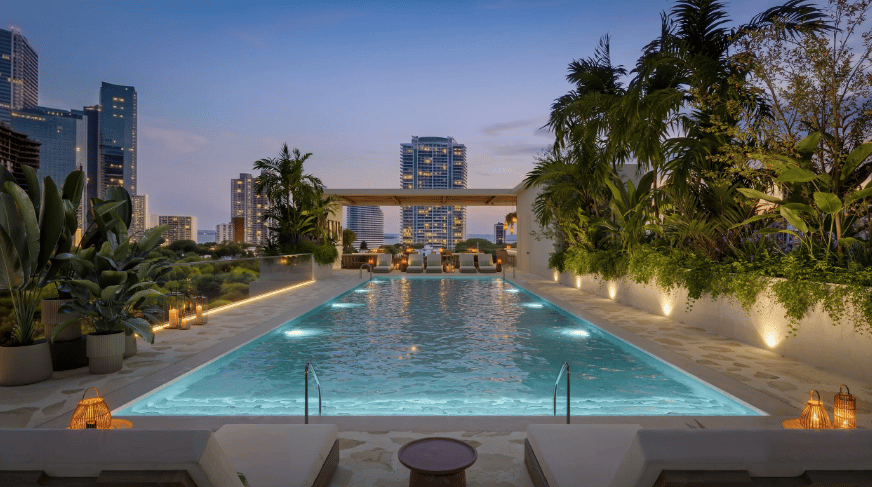
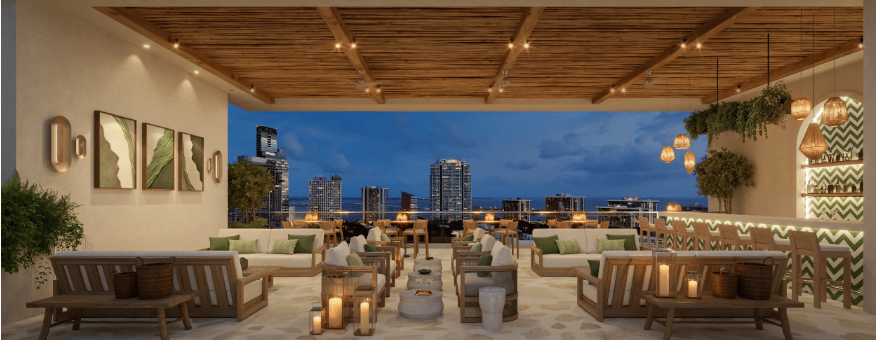
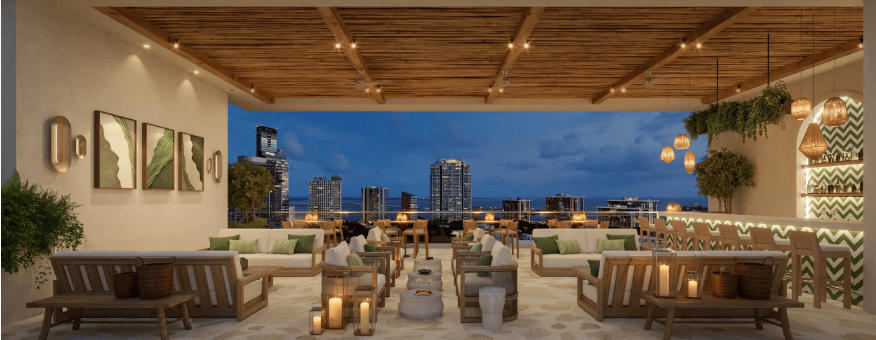
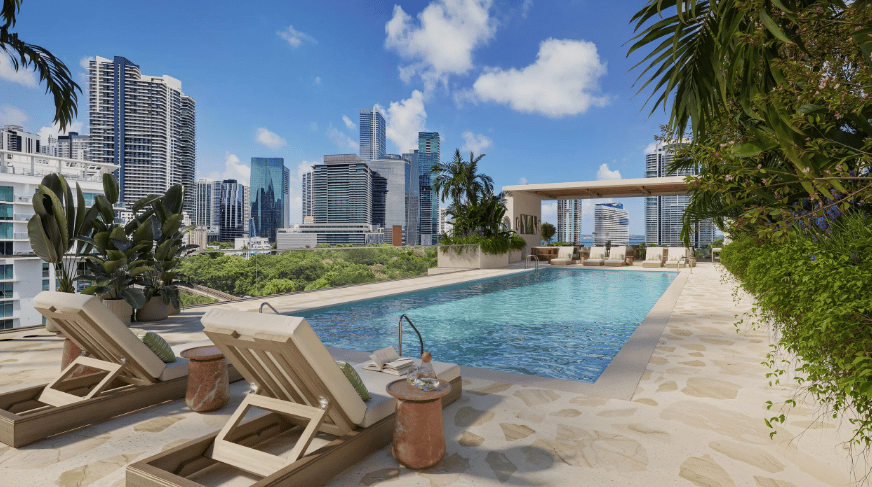
Rooftop pool deck and lounge overlooking the Brickell skyline
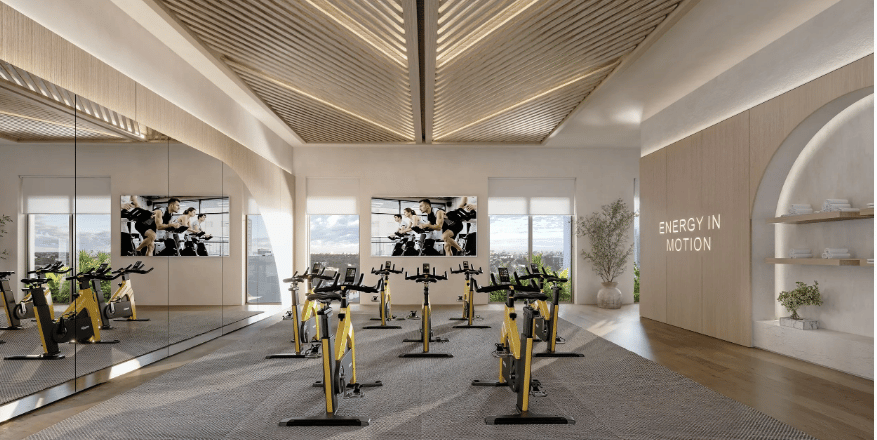
Technogym fitness center and dedicated cycling studio
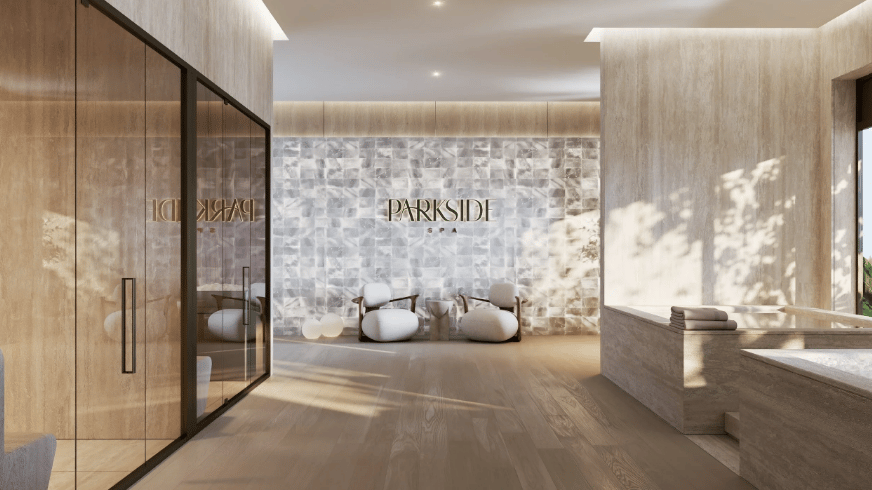
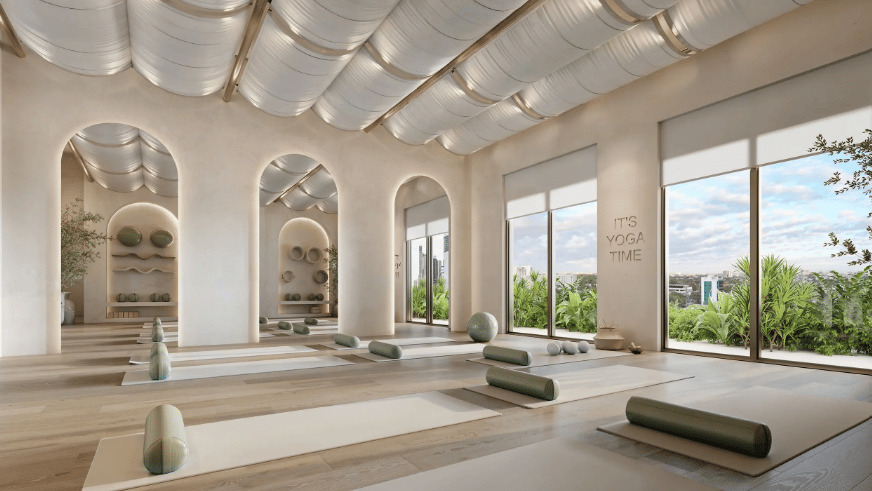
Yoga and mindfulness space with a spa circuit
Sauna, steam room, hot and cold plunges
Coworking lounge with a private meeting room
The amenity program is intended to complement the project's intimate scale while giving residents access to spaces designed for both active lifestyles and relaxation.
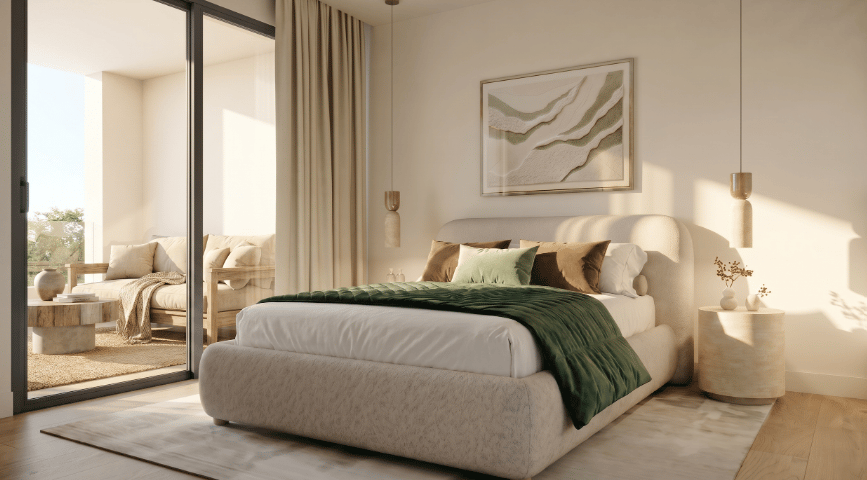 Residences Designed for Modern Urban Living
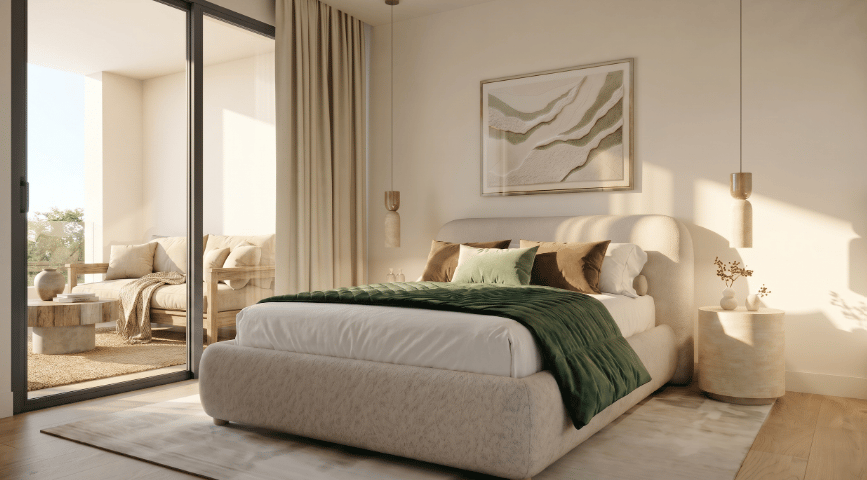
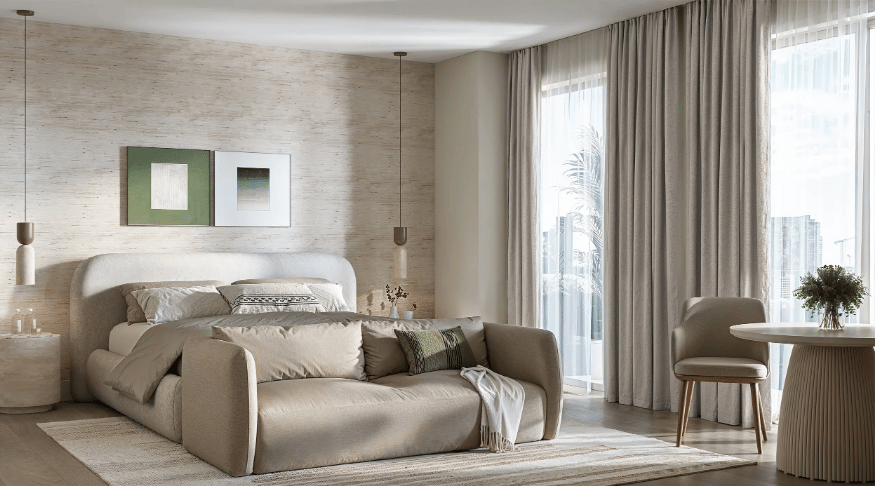
Parkside will offer studio, one-bedroom, and two-bedroom residences, with layouts designed to maximize functionality, natural light, and everyday comfort.
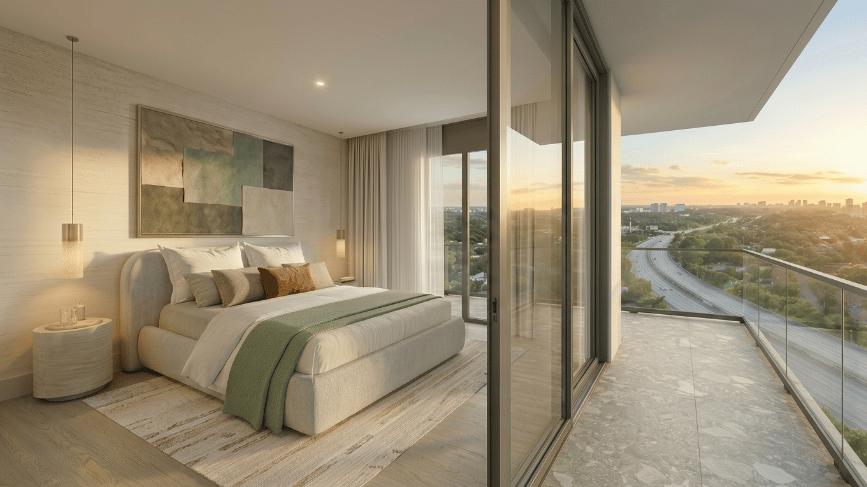
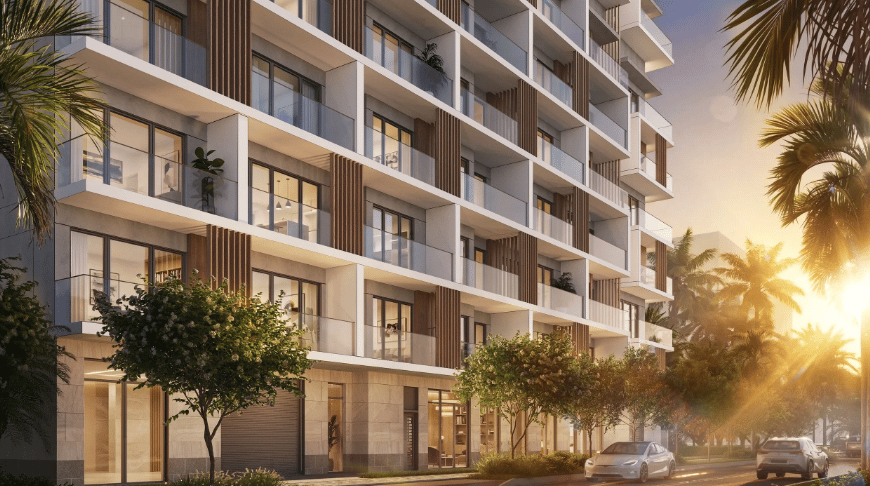
Open-concept floorplans will be paired with floor-to-ceiling windows and private balconies, while select corner residences will provide expanded layouts and additional living space.
The residential design reflects the project's emphasis on efficient urban living without sacrificing the indoor-outdoor connection that remains central to Miami's lifestyle.
Parkside Residences Brings Boutique Living to Brickell
The project's relatively intimate scale distinguishes it from the large condominium towers that have become synonymous with Brickell. Its eight-story configuration and 187 residences create a more boutique residential environment while maintaining access to the neighborhood's restaurants, businesses, entertainment, and transportation options.
The development is part of the continued evolution of Miami's urban core, where new residential projects are adding a wider range of housing options and amenity-driven lifestyles.
 Construction Timeline and Sales Information
Following the completion of the second-floor slab, construction is expected to continue through the remaining floors before reaching the project's anticipated top-out milestone by the end of 2026.
Delivery is currently scheduled for Q1 2028. Pricing begins in the $400,000s, positioning Parkside among the more accessible new residential developments within the Brickell market.
Sales and marketing are being handled exclusively by ONE Sotheby's International Realty.
FAQs
1. What construction milestone has Parkside Residences reached?
BI Group USA has completed the second-floor slab, with approximately 664 cubic yards of concrete poured across 26,200 square feet.
2. Where is Parkside Residences located?
Parkside Residences is located at 1741 SW 2nd Avenue in Brickell, Miami.
3. How many residences will Parkside Residences have?
The eight-story development will feature 187 residential units.
4. Who designed Parkside Residences Brickell?
The project was designed by nationally acclaimed architect Kobi Karp.
5. What amenities will Parkside Residences offer?
Amenities include a rooftop pool and lounge, fitness center, cycling studio, yoga and mindfulness spaces, spa facilities, coworking areas, and private meeting spaces.
6. When will Parkside Residences be completed?
The project is expected to top out by the end of 2026, with delivery scheduled for Q1 2028.
7. How much do residences at Parkside Residences cost?
Pricing starts in the $400,000s.
8. Who is handling sales for Parkside Residences?
Sales and marketing are being handled exclusively by ONE Sotheby's International Realty.