Construction is now underway on The Triangle, an eight-story mixed-use workforce housing development at 1750 NW 15th Street Road in Miami’s Health District. Developed by Miami-based DFRE under Florida’s Live Local Act, the $35 million project is planned to span 121,636 square feet and deliver 112 income-restricted rental residences.
Designed by ODP Architecture & Design (ODP), the development is intended to provide attainable housing within one of Miami’s most important employment hubs, placing residents close to major healthcare institutions, retail, neighborhood services, and public transportation.
The Triangle Brings Workforce Housing To Miami’s Health District
The eight-story project is being developed specifically around the needs of households working within and around the Health District.
All 112 residences will be 450-square-foot studio apartments, with eligibility restricted to households earning up to 120 percent of the Area Median Income. Each residence will feature a private balcony and in-unit laundry facilities.
The project's location is particularly significant. The Health District is home to major healthcare and institutional employers, including Jackson Memorial Hospital and the University of Miami Health System, while residents will also have access to nearby services, retail, and transit connections.
For those tracking broader Miami real estate market trends, The Triangle highlights the growing importance of workforce housing in strategically located urban neighborhoods.
Triangular Site Shapes The Development
The project's name reflects the unusual geometry of its site.
The Triangle occupies an irregularly shaped parcel with a single vehicle entrance and exit along NW 15th Street Road. That configuration presented a distinct challenge for both the development and architectural teams, requiring the building footprint, circulation patterns, and structural systems to be carefully organized around the property's triangular shape.
Rather than treating the constrained site as a limitation, DFRE and ODP incorporated its geometry into the overall design strategy.
ODP Architecture & Design Creates A Distinctive Facade
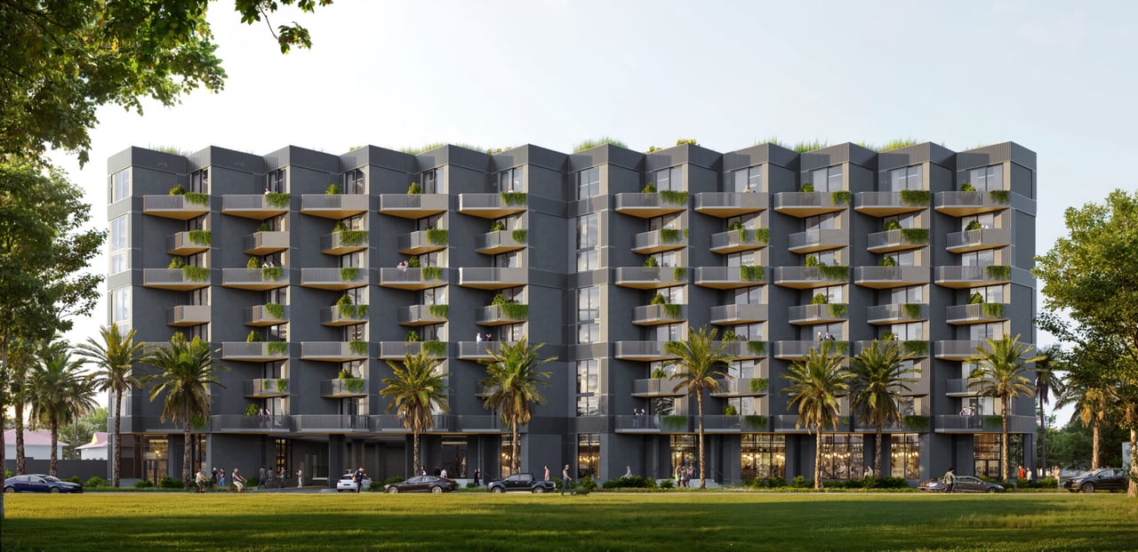
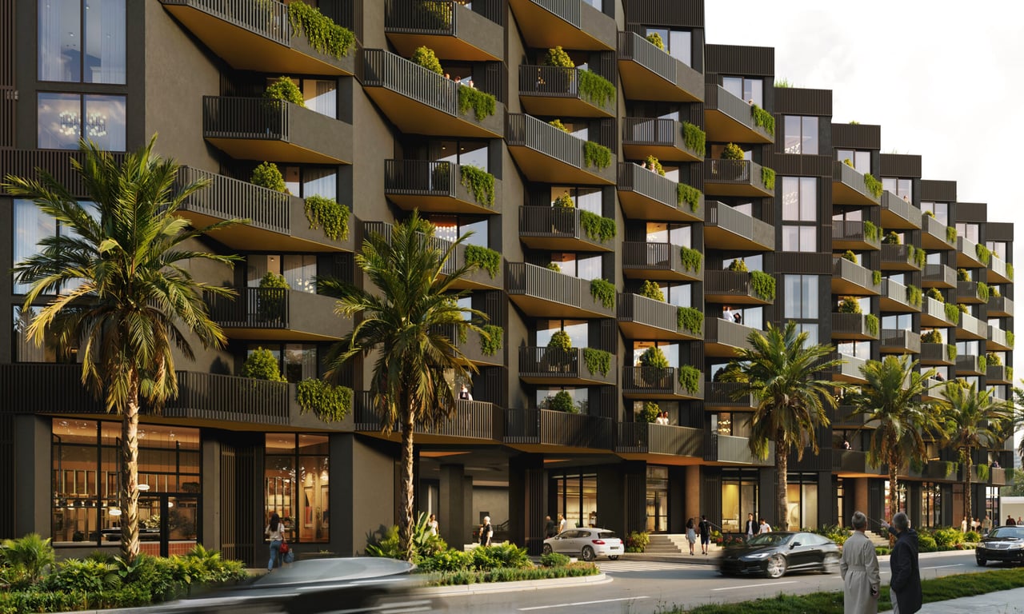
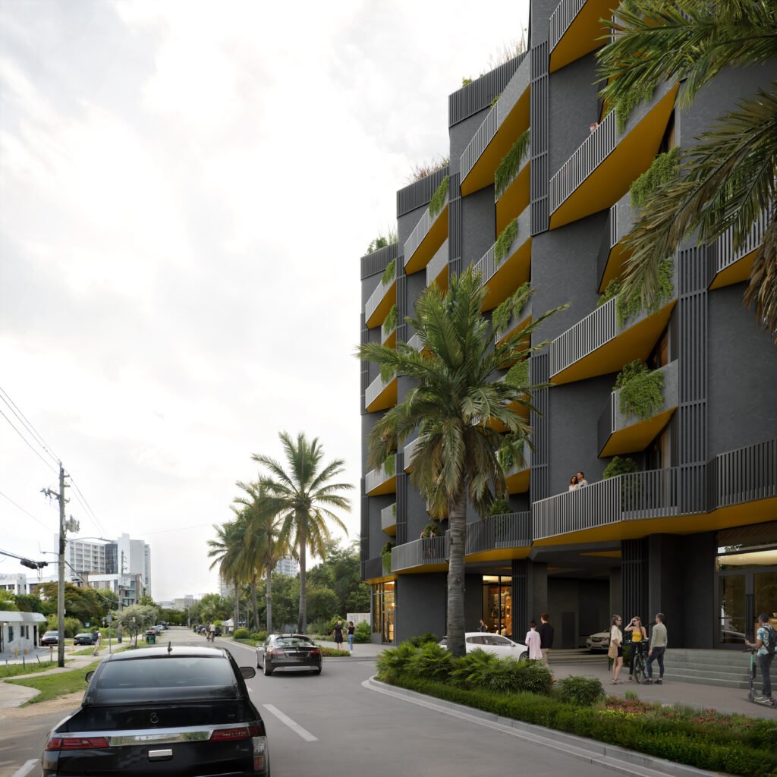
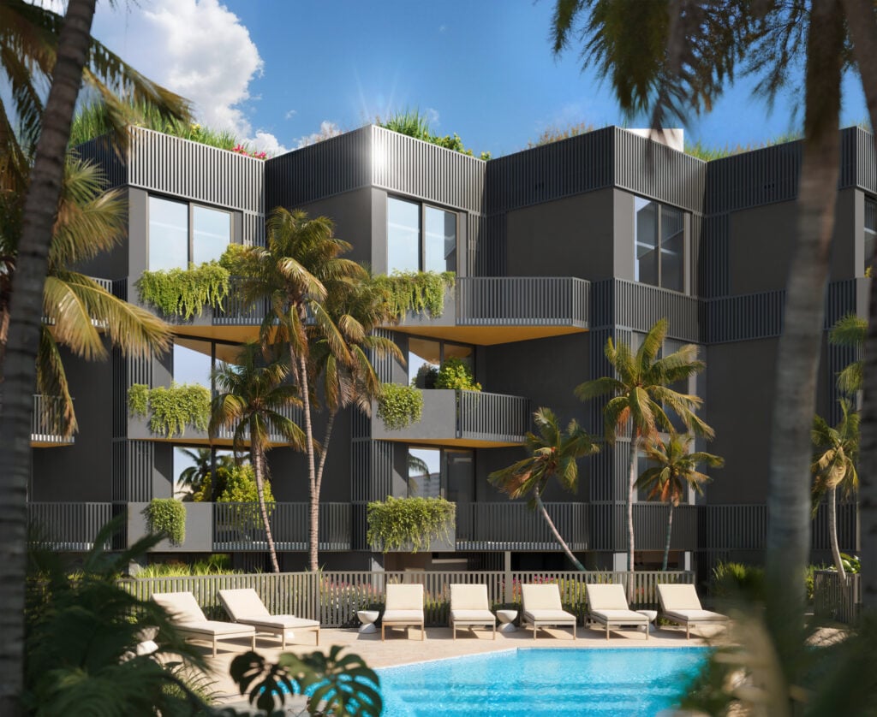
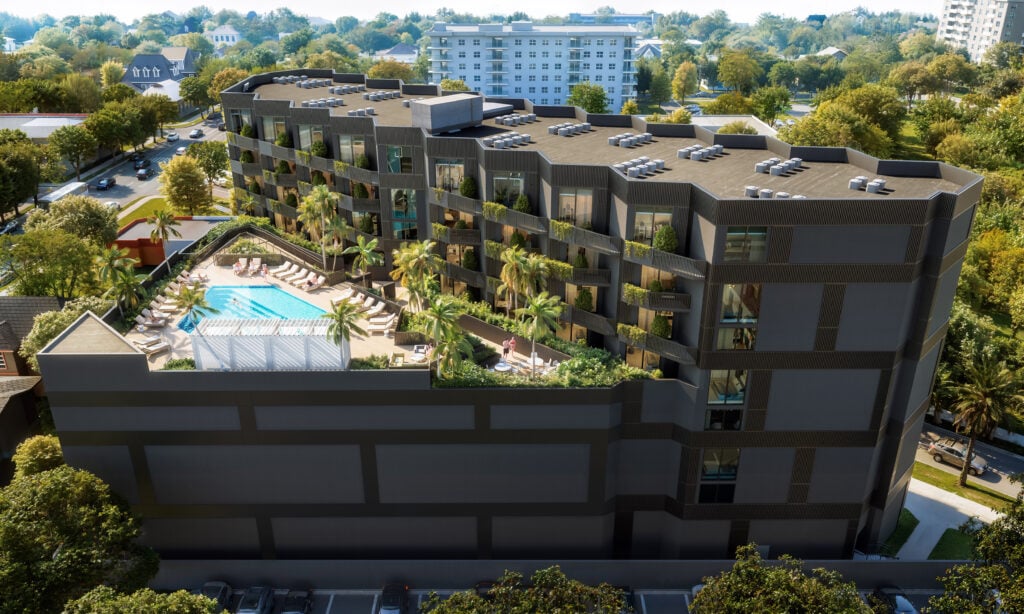
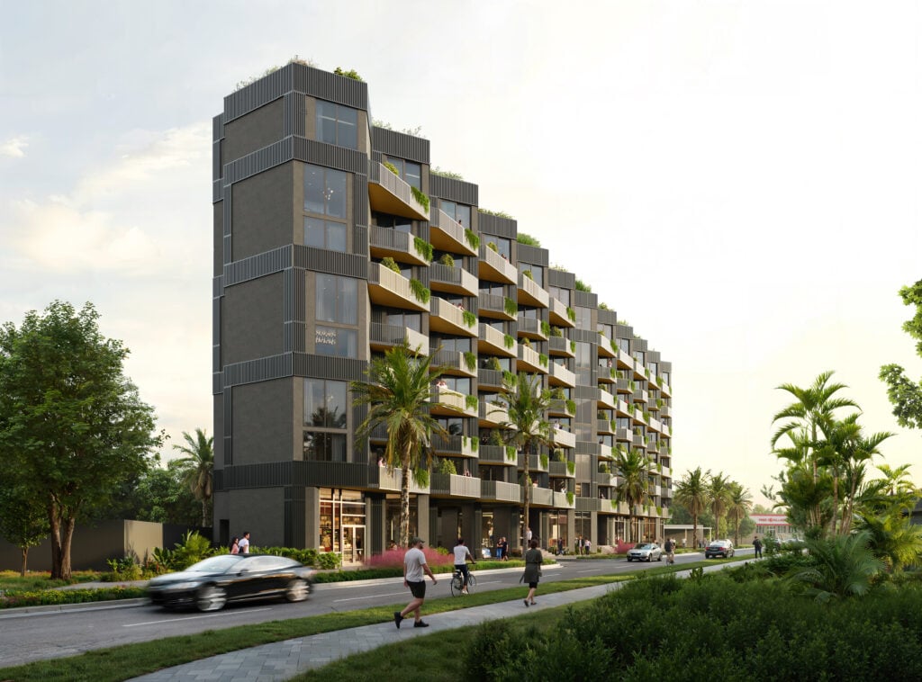
ODP Architecture & Design has designed The Triangle with a predominantly dark charcoal exterior that emphasizes the building's angular character.
Projecting balconies and recessed glazing create a rhythmic, zigzagging pattern across the residential elevations. Vertically ribbed panels and closely spaced fins frame sections of the facade, extending across balcony railings and slab edges to reinforce the building's repetitive geometry.
Warm-toned soffits add contrast beneath the balconies, while integrated planters bring greenery into the residential levels through cascading landscaping.
The result is an architectural approach that gives the workforce housing project a more sophisticated visual identity while responding directly to the constraints and opportunities of its triangular site.
Resort-Style Amenities Planned For Residents
Despite its workforce housing focus, The Triangle is planned with an extensive collection of shared amenities.
A 10,000-square-foot landscaped pool terrace will occupy the fifth floor, providing residents with private cabanas, gathering spaces, an outdoor television, and grilling areas.
The ground floor will include a 3,500-square-foot fitness center accompanied by a health food and juice bar. Additional private fitness studios and cardio rooms are planned across portions of the second through fourth floors.
The amenity program is intended to create a residential experience that goes beyond the individual apartments, giving residents access to fitness, recreation, outdoor gathering, and wellness-focused spaces within the building.
Additional Services And Community-Focused Features
The Triangle will also incorporate dedicated parking, secure bicycle storage, a resident club room, package facilities, and on-site staff areas.
Landscaped green space will contribute to the property's outdoor environment, while ground-floor uses will activate portions of the streetscape. Artwork from local artists is also expected to be incorporated throughout the development.
The combination of residential, wellness, recreational, and community-oriented components supports DFRE's broader goal of delivering attainable housing without sacrificing architectural quality or resident experience.
DFRE Positions Design As A Key Part Of Workforce Housing
DFRE principal Daniel Dias said The Triangle represents an opportunity to create attainable housing in the center of the Health District while helping Miami's workforce live closer to employment centers.
The company's approach goes beyond simply adding residential units. The development is being positioned as a long-term neighborhood investment designed to support the people who work in the surrounding community.
DFRE principal Laura Weinstein-Berman similarly emphasized that challenging development sites can create opportunities for thoughtful architecture. According to the firm, The Triangle demonstrates that workforce housing can incorporate the same level of attention to design, residences, and shared spaces typically associated with higher-end residential projects.
That philosophy is reflected in the building's architectural details and extensive amenity package.
Health District Location Supports Workforce Housing Demand
The Health District is among Miami's largest employment centers, with more than 46,000 jobs across healthcare, institutional, and related sectors.
DFRE identified the concentration of major employers near the property as an important consideration in developing The Triangle under the Live Local Act. By placing income-restricted rental housing close to these employment centers, the project aims to reduce the distance between where Miami's workforce lives and works.
The development also contributes to the broader demand for Miami new construction condos and residential development, although The Triangle is specifically structured as a rental workforce housing project rather than a condominium development.
The Triangle Expands DFRE's Miami Portfolio
The Triangle adds to DFRE's growing portfolio of adaptive reuse, affordable housing, and mixed-use projects throughout Miami.
Among the firm's previous developments is El Jardín Inn in Little Havana, an adaptive reuse and historic preservation project involving a collection of Art Deco buildings near Calle Ocho. DFRE has also worked on Peach on 14th in Overtown, a public-private project combining affordable work-live residences with commercial, civic, gallery, and public spaces.
The Triangle continues that focus while introducing a new ground-up residential project within the Health District.
For readers exploring Miami luxury real estate and the city's wider development pipeline, projects like The Triangle illustrate the increasingly diverse range of housing and mixed-use concepts reshaping Miami's urban neighborhoods.
Construction Timeline And Future Plans
Construction is expected to reach the topping-out stage in mid-2027, with completion targeted for early 2028.
Once finished, DFRE plans to retain ownership of The Triangle and operate the property rather than immediately sell the development.
That long-term ownership strategy gives DFRE an opportunity to remain directly involved in the property's operations and resident experience while adding a new workforce housing asset to its Miami portfolio.
Frequently Asked Questions
1. What is The Triangle in Miami's Health District?
The Triangle is an eight-story mixed-use workforce housing development at 1750 NW 15th Street Road, offering 112 income-restricted rental studios.
2. Who is developing The Triangle in Miami?
Miami-based DFRE is developing The Triangle under Florida's Live Local Act.
3. Who designed The Triangle?
ODP Architecture & Design, also known as ODP, is responsible for the project's architectural design.
4. How many apartments will The Triangle have?
The development will include 112 rental residences, all configured as 450-square-foot studios.
5. Who qualifies for housing at The Triangle?
All residences will be income-restricted to households earning up to 120 percent of the Area Median Income.
6. What amenities will The Triangle include?
Planned amenities include a 10,000-square-foot pool terrace, private cabanas, outdoor gathering areas, grilling facilities, a fitness center, private fitness studios, a cardio area, a resident club room, bicycle storage, and landscaped green space.
7. When will The Triangle in Miami be completed?
Construction is expected to reach topping out in mid-2027, with completion anticipated in early 2028.
8. Will DFRE retain ownership of The Triangle?
Yes. DFRE intends to retain ownership and operate the property after construction is completed.