Foundation Work Underway at 1600 Edgewater in Miami’s Arts & Entertainment District
Foundation work is underway at 1600 Edgewater, marking a significant construction milestone for the 33-story residential development at 1600 Northeast 2nd Avenue in Miami’s Arts & Entertainment District. Developed by Sabet Group and designed by Kobi Karp Architecture & Interior Design, the approximately 384-foot-tall tower will introduce 282 rental residences, 9,519 square feet of commercial space, and 352 parking spaces to the rapidly evolving district.
GT McDonald Construction is serving as the project’s general contractor as construction moves forward following the demolition and clearing of the former low-rise structures on the site.
Construction Advances at 1600 Edgewater
Recent construction photographs show crews actively working across the cleared property, with drilling machinery and excavators being used as foundation operations get underway. The activity represents the first major phase of vertical development and sets the stage for the reinforced concrete structure that will eventually rise above the site.
The project is part of a broader wave of development reshaping Miami’s Arts & Entertainment District, an area positioned just south of Edgewater and near some of the city’s most established urban neighborhoods.
For buyers and investors tracking the area, Miami real estate market trends provide additional insight into the continued development of Miami’s urban core.
282 Rental Residences Planned
1600 Edgewater will deliver a mix of market-rate and affordable housing, expanding the residential inventory in an increasingly active part of Miami.
The tower is planned with 262 market-rate apartments and 20 affordable residences designated for households earning up to 60 percent of the area median income. The residential mix will include studios as well as one- and two-bedroom floor plans, providing options for a range of renters.
The development’s residential component is complemented by commercial uses, parking, and an extensive collection of indoor and outdoor amenities.
Contemporary Tower Design by Kobi Karp
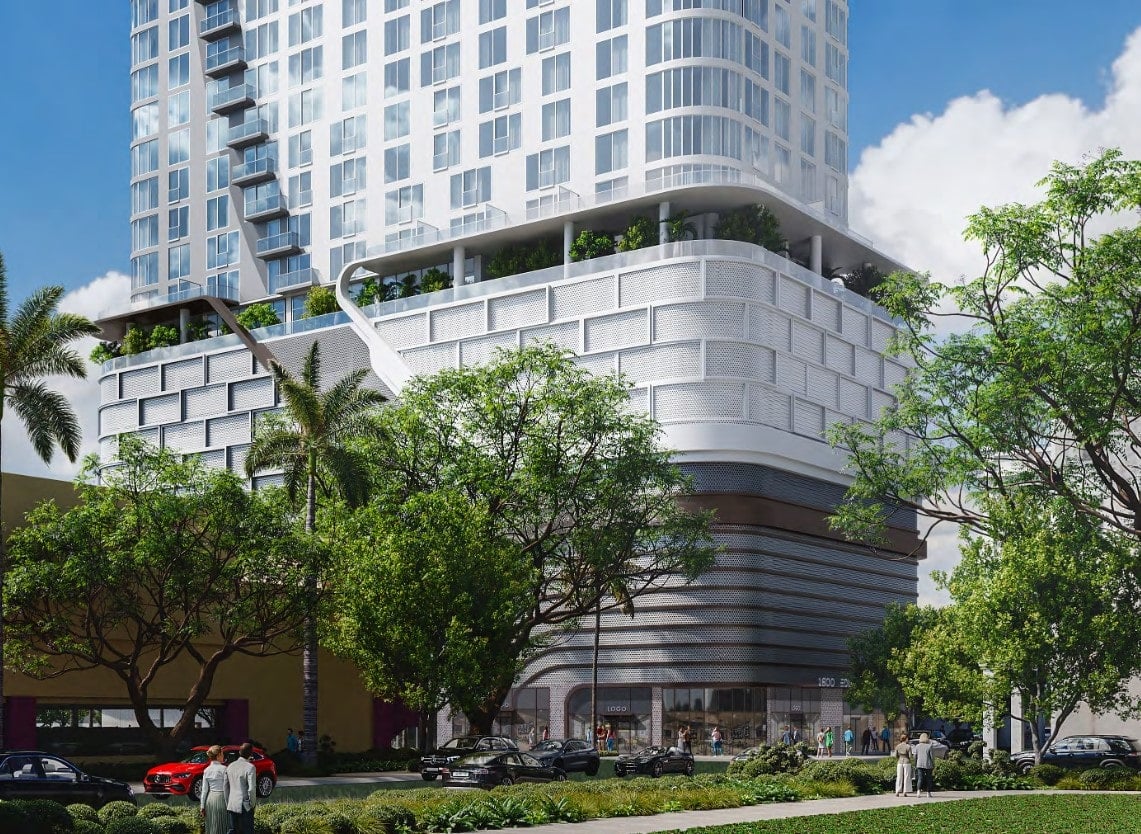
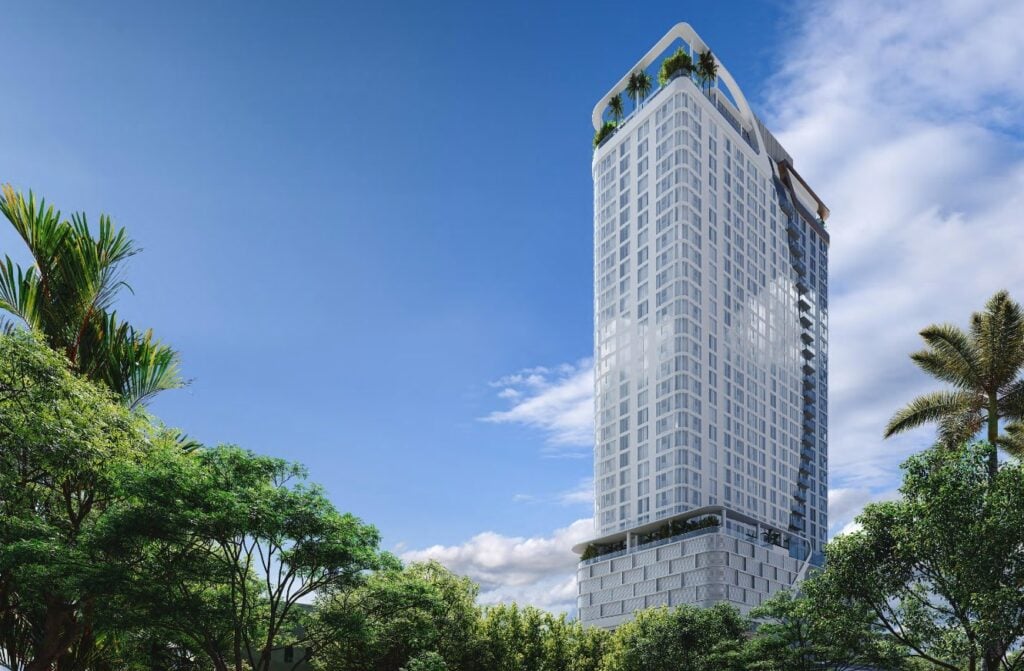
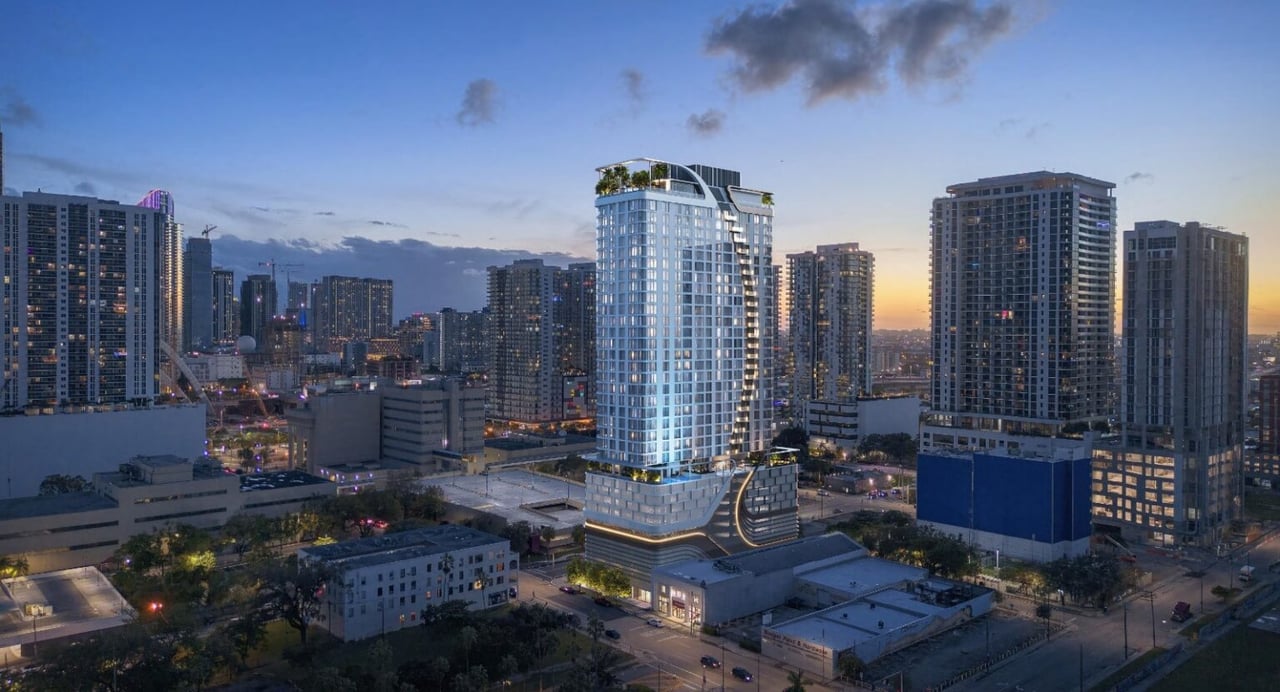
The architectural vision comes from Kobi Karp Architecture & Interior Design, with renderings showing a modern tower rising from a substantial multi-level podium.
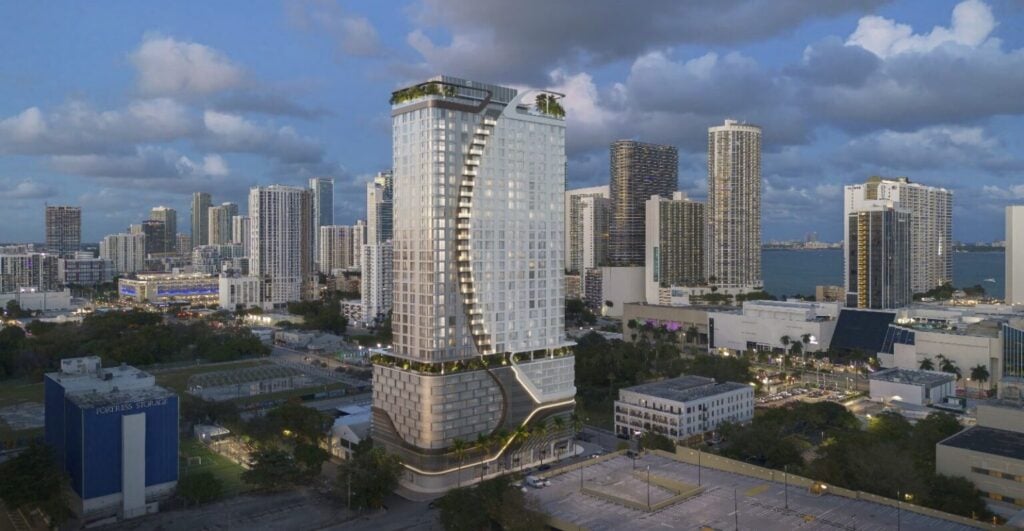
The exterior is defined by a predominantly dark gray and white palette, floor-to-ceiling windows, projecting balconies, rounded corners, and prominent horizontal bands. The upper floors incorporate setbacks and outdoor amenity areas, creating a distinctive silhouette before reaching the rooftop level.
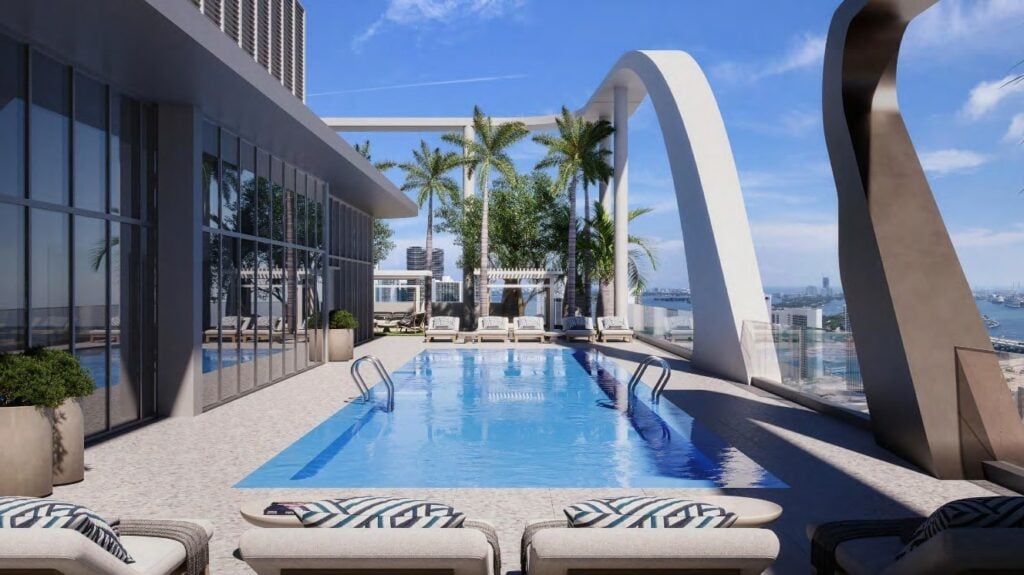
A rooftop pool and restaurant are among the most prominent features shown in the development plans, adding hospitality-oriented elements to the residential experience.
Parking, Commercial Space and Amenities
The podium will accommodate most of the project’s 352 parking spaces, while commercial uses will be distributed throughout portions of the development. The rooftop restaurant will serve as one of the project's signature commercial and lifestyle components.
Additional amenities will be incorporated across indoor and outdoor spaces, creating areas intended for recreation, relaxation, and social activity. This amenity-focused approach reflects the growing demand for lifestyle-oriented rental developments in Miami.
Those exploring similar opportunities can also browse Miami new construction condos and other emerging developments throughout the city.
Sabet Group Acquired the Site for $14.3 Million
Sabet Group purchased the approximately half-acre property for $14.3 million in late 2022. Before redevelopment, the site was occupied by several low-rise commercial buildings near the northeast corner of Northeast 16th Street and Northeast 2nd Avenue.
The proposal was presented to Miami’s Urban Development Review Board in March 2025. Since its initial presentation, several components of the project have been expanded, including the parking and commercial programs.
Earlier plans called for 328 parking spaces and 6,615 square feet of commercial space. Those figures were subsequently increased to 352 parking spaces and 9,519 square feet of commercial space.
Permitting Progresses Toward Vertical Construction
The project has continued advancing through Miami’s permitting process following design approvals. Site preparation and foundation permits have been approved, as has a vertical construction permit.
The master building permit remains under review. Covering nearly 500,000 square feet of construction, the master permit carries an estimated construction value of more than $93 million.
With foundation work now active, the project is moving closer to the next major milestone: construction of its reinforced concrete superstructure.
1600 Edgewater’s Location in Miami’s Arts & Entertainment District
Despite its marketing name, 1600 Edgewater is located within Miami’s Arts & Entertainment District, historically known as Omni, rather than within the boundaries of the Edgewater neighborhood itself.
The project sits immediately south of Edgewater and benefits from proximity to Miami’s central urban districts, cultural destinations, and transportation network. The School Board Metromover station along Northeast 15th Street is the closest Metromover stop, providing another connection to Downtown Miami and surrounding neighborhoods.
The location is particularly significant as redevelopment continues to transform the area between Downtown Miami, Edgewater, and the Design District.
2028 Completion Expected for 1600 Edgewater
With foundation construction now underway, 1600 Edgewater is progressing toward its next stage of development. The 33-story tower will ultimately bring hundreds of rental residences, commercial uses, parking, and resort-style amenities to Miami’s Arts & Entertainment District.
Completion is currently anticipated in 2028, adding another major residential project to an area experiencing substantial investment and redevelopment.
FAQs
1. What is 1600 Edgewater in Miami?
1600 Edgewater is a planned 33-story rental tower in Miami’s Arts & Entertainment District with 282 residences, commercial space, parking, and extensive amenities.
2. Who is developing 1600 Edgewater?
Sabet Group is developing the project, with Kobi Karp Architecture & Interior Design responsible for its architectural design.
3. How many apartments will 1600 Edgewater have?
The development will contain 282 rental units, including 262 market-rate residences and 20 affordable units.
4. Where is 1600 Edgewater located?
The project is located at 1600 Northeast 2nd Avenue within Miami’s Arts & Entertainment District, immediately south of Edgewater.
5. What amenities will 1600 Edgewater offer?
Planned amenities include indoor and outdoor spaces, a rooftop pool, and a rooftop restaurant, along with additional lifestyle facilities throughout the tower.
6. How much did Sabet Group pay for the 1600 Edgewater site?
Sabet Group acquired the approximately half-acre property for $14.3 million in late 2022.
7. Is construction underway at 1600 Edgewater?
Yes. Foundation work is underway, following site clearing and demolition of the former low-rise structures.
8. When will 1600 Edgewater be completed?
Completion of 1600 Edgewater is currently anticipated in 2028.