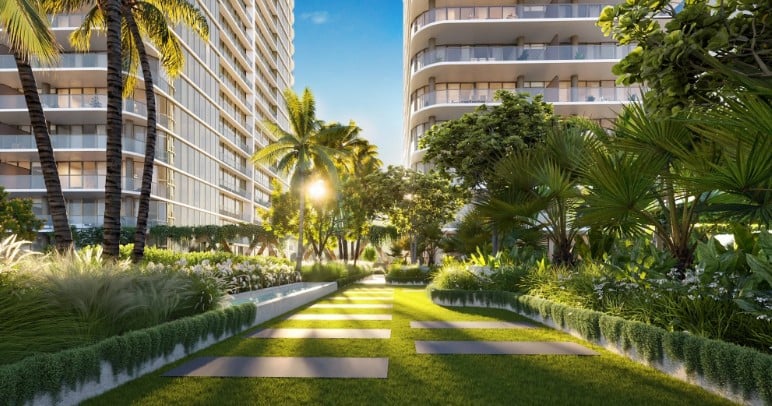
Kempinski Residences Miami Design District Reveals New Interior and Amenity Renderings
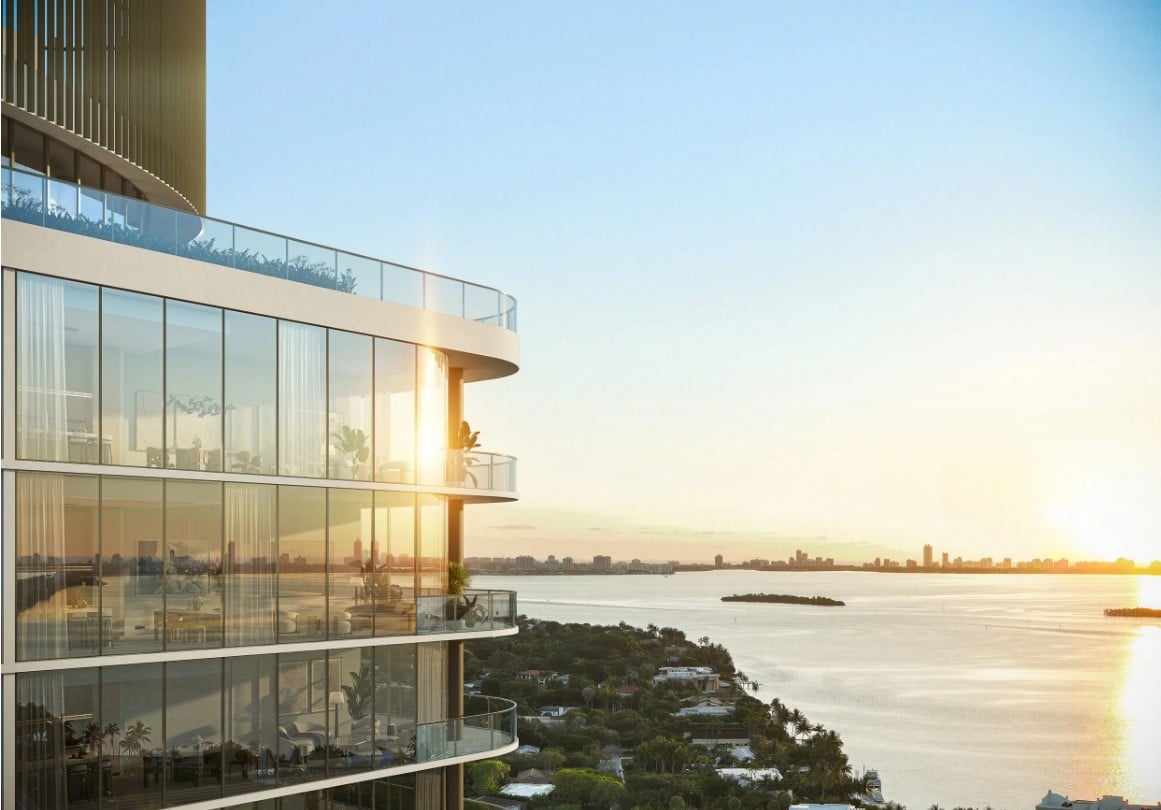
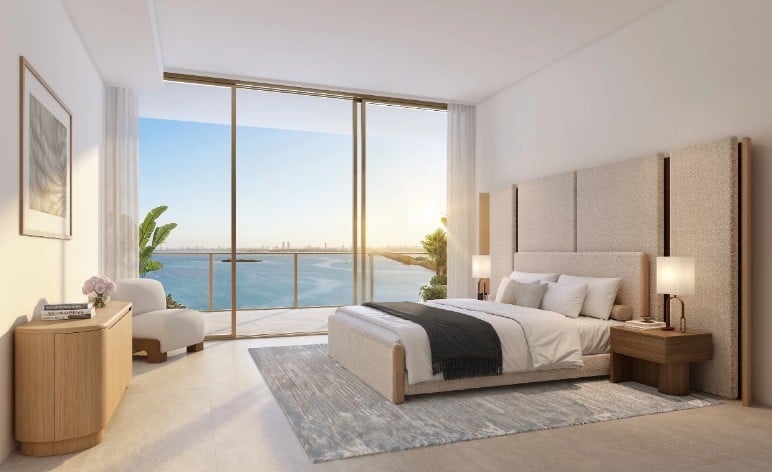
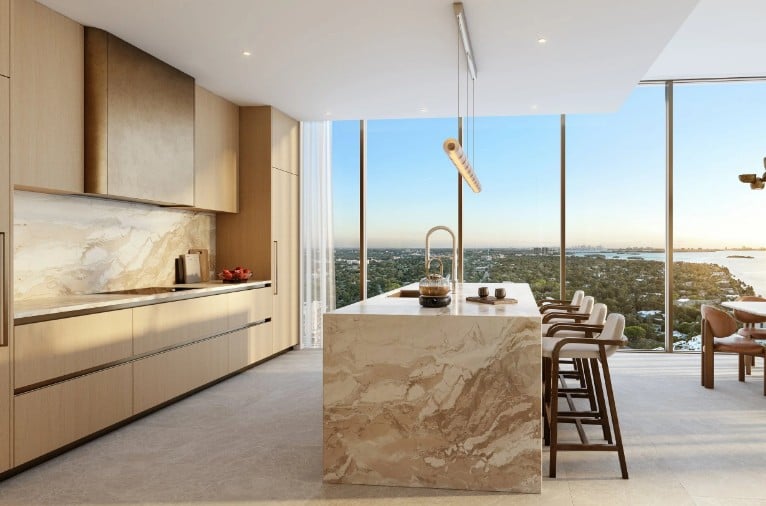
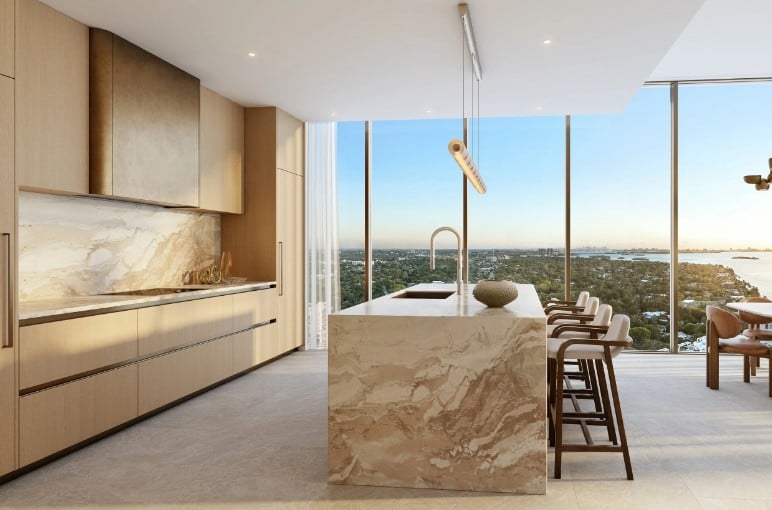
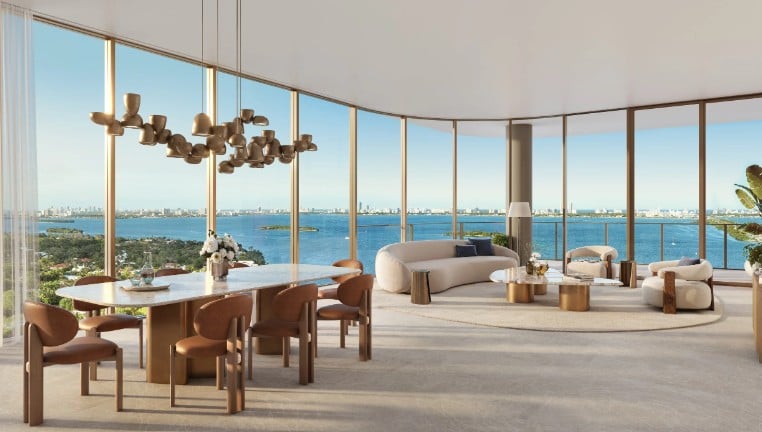
The unveiling of Kempinski Residences Miami Design District Reveals New Interior and Amenity Renderings provides an expanded preview of the luxury development's design vision as it prepares to become the first branded residential project in the United States from Kempinski Group. The latest renderings showcase not only sophisticated residential interiors but also an extensive collection of resort-style amenities that reflect the brand's renowned hospitality heritage.
Developed by DaGrosa Capital Development Partners LLC, the project is strategically positioned at the gateway to the Miami Design District along Biscayne Boulevard.
New Renderings Showcase Elevated Lifestyle Spaces
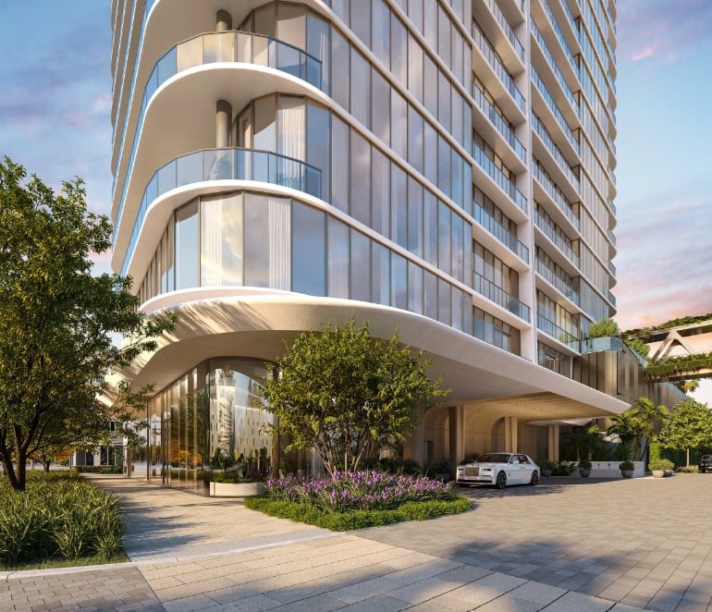
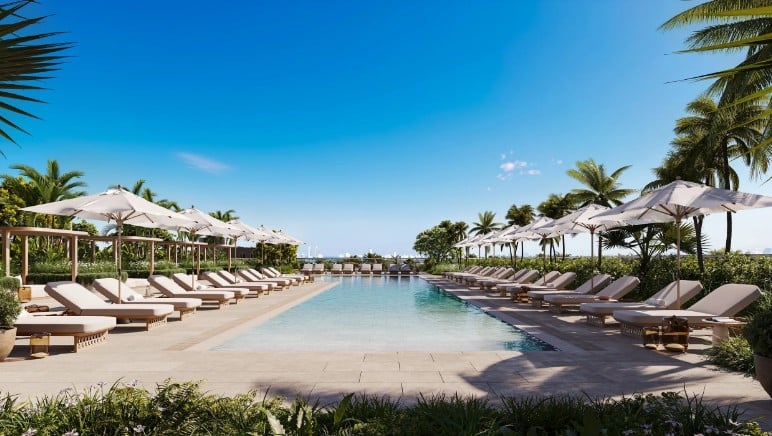
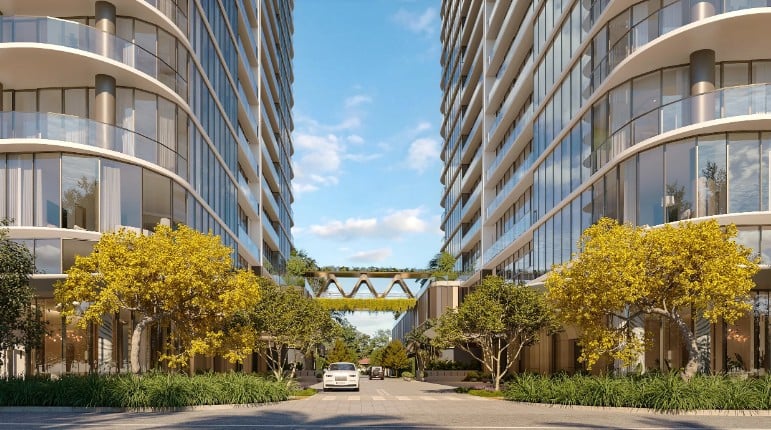
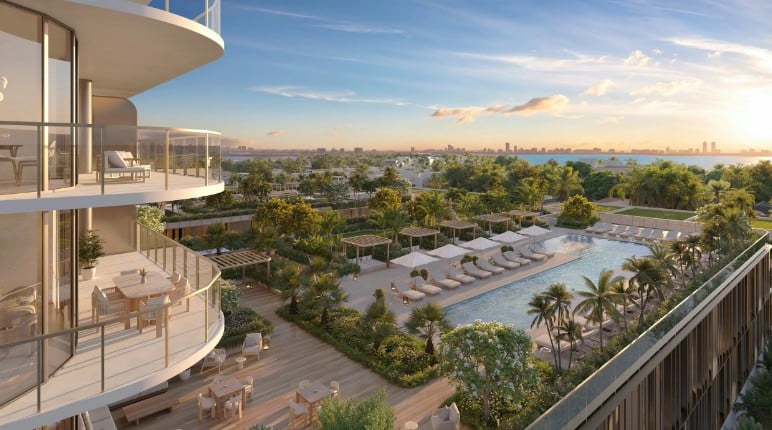
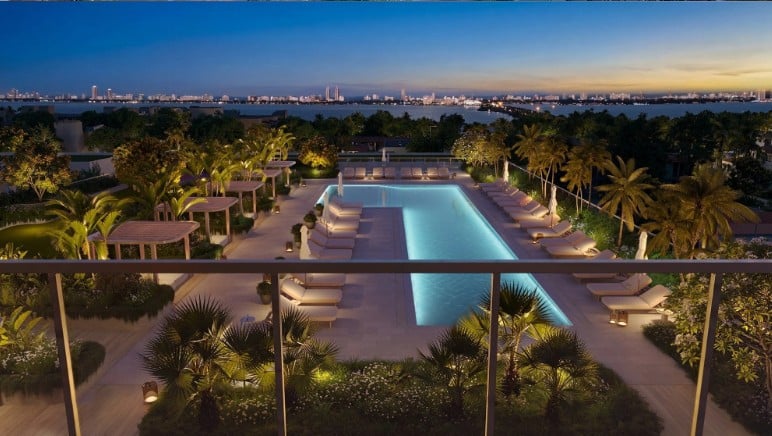
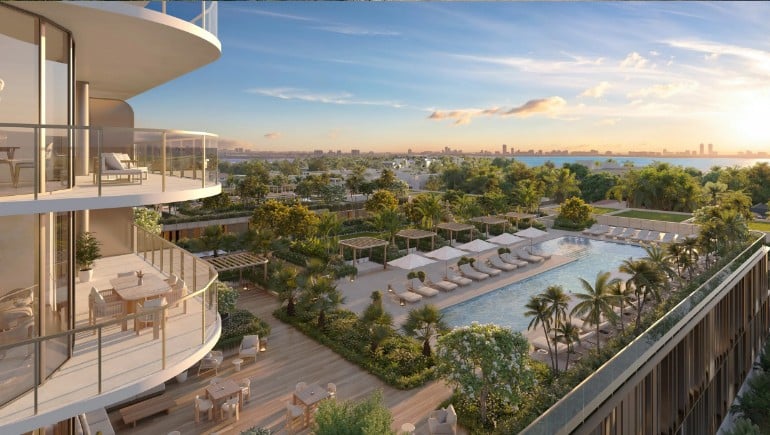
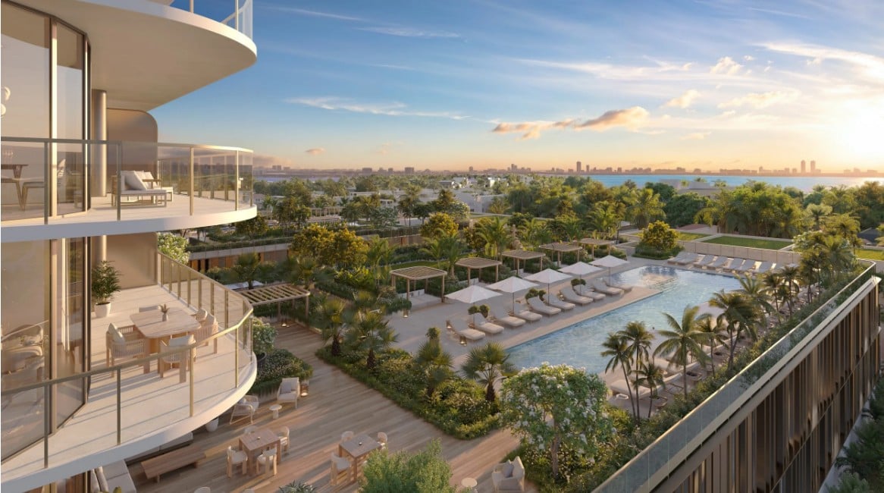
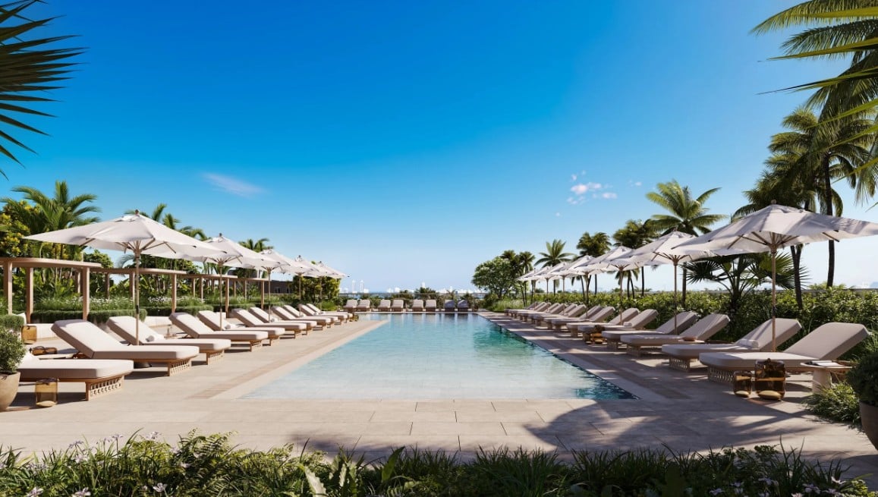
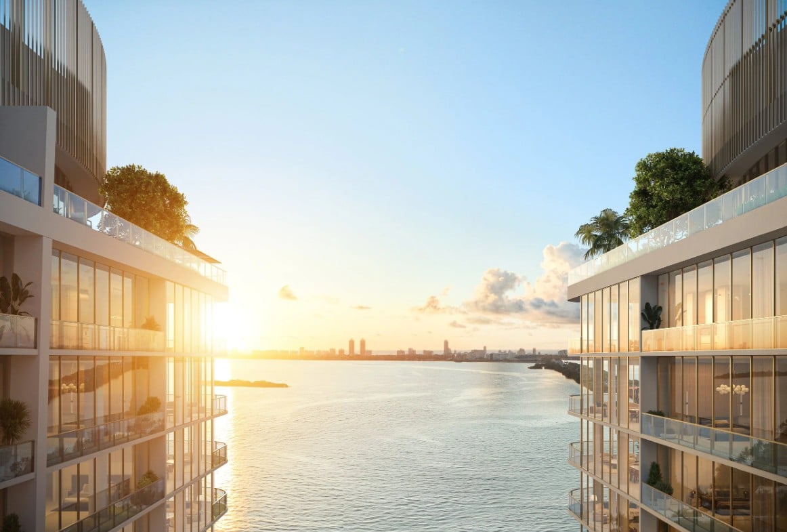
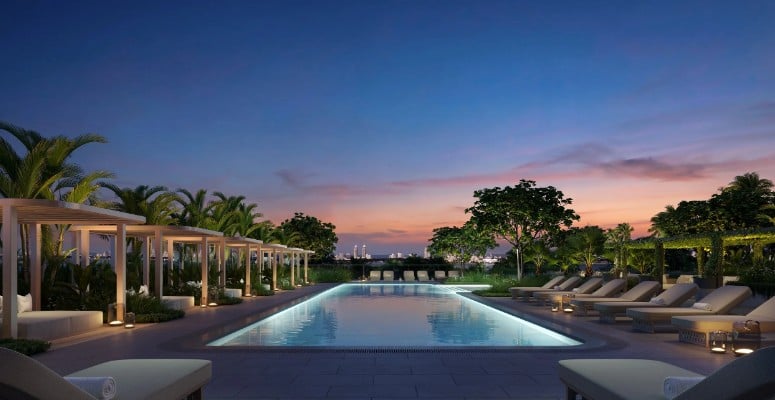
The newly released visuals provide a closer look at several of the development's signature amenities, including twin resort-style pool decks, a tranquil yoga lawn, an elegant porte cochère arrival experience, and the striking fourth-floor sky bridge that connects both residential towers.
One of the project's most distinctive architectural elements, the elevated amenity bridge creates a seamless connection between the towers while expanding shared lifestyle spaces for residents. The design reinforces the project's hospitality-inspired approach, blending luxury living with thoughtfully curated communal experiences.
This growing emphasis on experiential residential design reflects global luxury trends highlighted by Knight Frank, where branded residences continue to command strong buyer interest.
European Hospitality Meets Miami Luxury Living
As Europe's oldest independent luxury hotel company, Kempinski is bringing its signature service philosophy to Miami through its first branded residential development in the United States.
Designed by Arquitectonica, with interiors by Rockwell Group and landscape architecture by Enea, the project combines timeless European elegance with contemporary South Florida design.
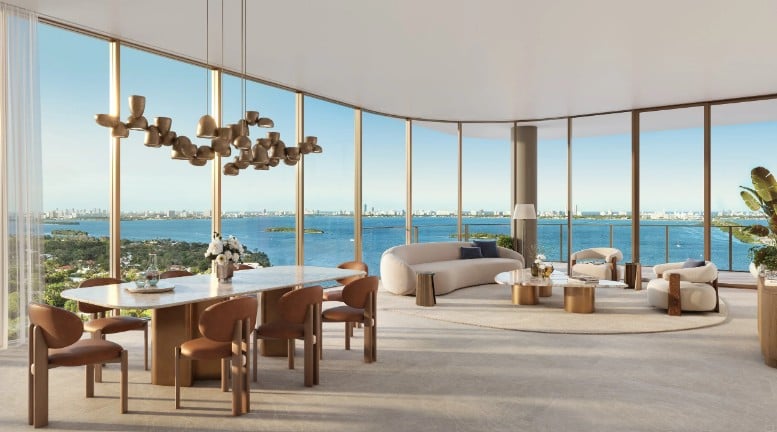
The development will include 132 private residences across two 20-story towers, along with six exclusive townhomes and 17 private guest suites reserved for resident ownership. Homes will range from two to four bedrooms, offering expansive floor plans, generous terraces, and panoramic views of Biscayne Bay and the Downtown Miami skyline.
For buyers interested in similar luxury communities, explore Miami Design District condos and Miami new construction condos.
Resort-Style Amenities Designed for Every Lifestyle
The development's amenity program has been carefully designed to balance wellness, recreation, social gathering, and family living, all connected through the elevated fourth-floor amenity bridge.
Wellness facilities will include a state-of-the-art fitness center, spa and recovery suites, lap pool, cold plunge, infrared and steam saunas, and outdoor fitness spaces. Residents will also enjoy a collection of social venues featuring a signature restaurant with outdoor terrace seating, private dining salons, a library with wine and game lounges, screening room, and immersive golf and Formula 1 simulator experiences.
Family-friendly amenities will include dedicated children's playrooms, splash pads, shaded outdoor play areas, and a padel court surrounded by lush landscaping and electric vehicle charging stations.
The increasing focus on wellness-oriented residential communities mirrors findings published by the Global Wellness Institute, which identifies integrated wellness amenities as one of the fastest-growing segments in luxury real estate.
Construction Timeline and Sales Progress
Construction is scheduled for completion during the fourth quarter of 2029, with exclusive sales and marketing led by ISG World.
As demand for branded residences continues to accelerate throughout Miami, the project is positioned to attract both domestic and international buyers seeking a combination of exceptional design, world-class hospitality, and an unparalleled location near the city's premier luxury retail and cultural destination.
To learn more about the evolving luxury market, visit Miami real estate market trends.
FAQs
- What is Kempinski Residences Miami Design District?
Kempinski Residences Miami Design District is the first branded residential development in the United States by Kempinski Group. - Where is the project located?
The development is located at 3801 and 3883 Biscayne Boulevard, at the gateway to the Miami Design District. - Who designed the project?
Arquitectonica designed the architecture, Rockwell Group created the interiors, and Enea designed the landscape architecture. - How many residences will the development include?
The project will feature 132 private residences, six townhomes, and 17 guest suites exclusively for residents. - What amenities will residents enjoy?
Residents will have access to wellness facilities, resort-style pools, dining venues, entertainment lounges, fitness areas, family spaces, and a unique fourth-floor amenity bridge. - What makes the fourth-floor sky bridge unique?
The elevated bridge connects both towers while creating an expansive shared amenity experience unlike most residential developments. - When is the project expected to be completed?
Construction is scheduled for completion during the fourth quarter of 2029. - Who is handling sales for the development? ISG World serves as the exclusive sales and marketing representative for the project.