 Miami Design District Associates And BH3 Management Partner On 20-Story, 250,000-Square-Foot Office Tower In Miami Design District
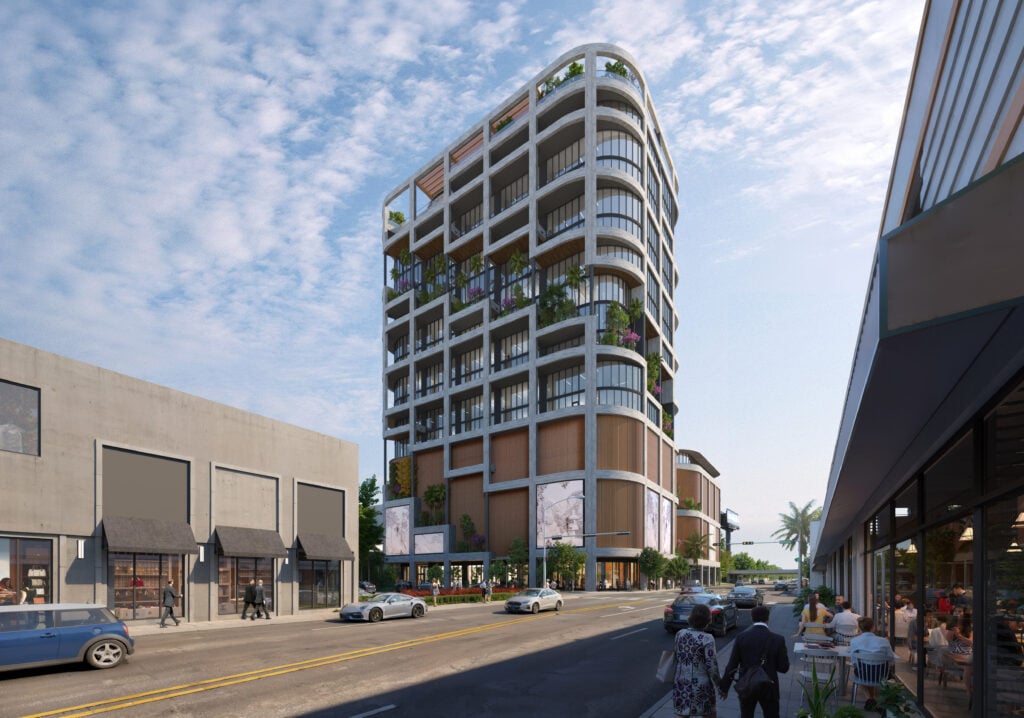
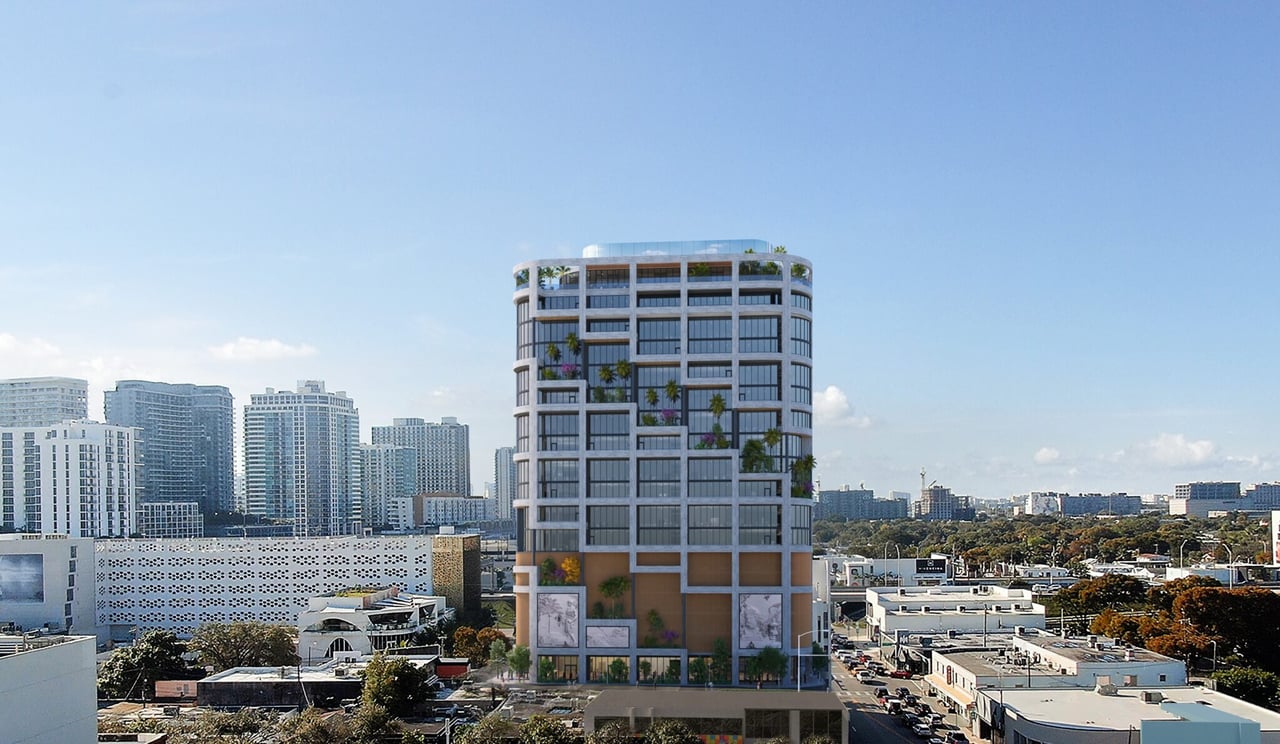
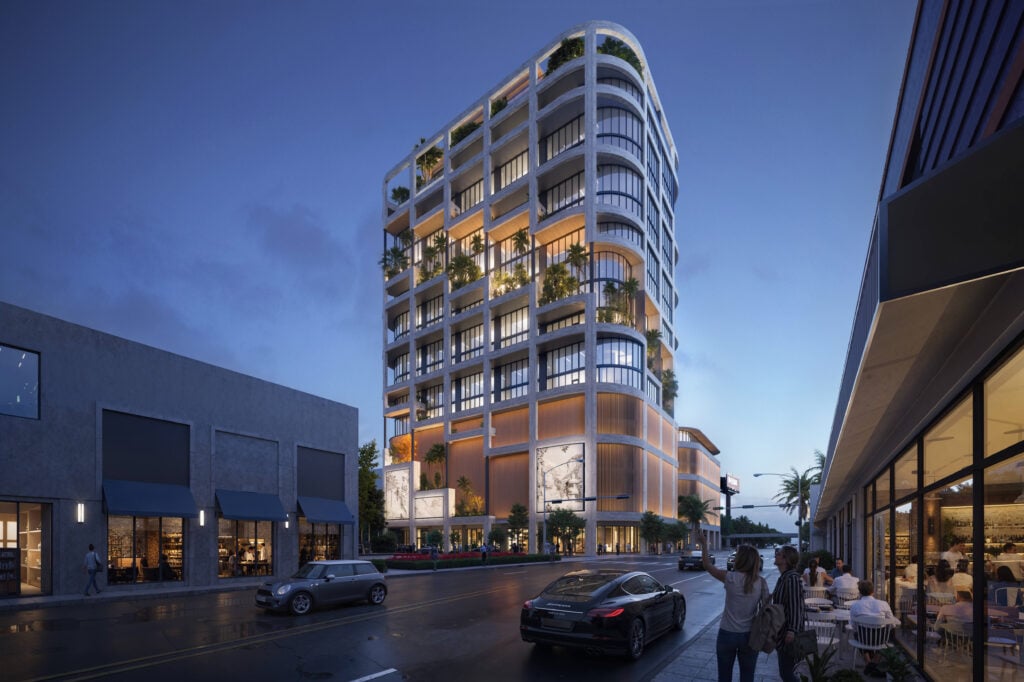
The Miami Design District is preparing to welcome a major commercial development as Miami Design District Associates and BH3 Management join forces to create The Ursa, a new 20-story Class A office tower. Designed to combine contemporary architecture, artistic expression, and premium workplace amenities, the project will introduce approximately 250,000 square feet of office space and 15,000 square feet of ground-floor retail to one of Miami’s most distinctive neighborhoods.
The partnership brings together two prominent development groups to expand the original project concept through the consolidation of neighboring properties. This strategic adjustment has resulted in a larger building and a revised architectural vision, further strengthening the district’s position as a destination for business, design, and culture.
The Ursa Introduces a New Vision for Office Space in Miami Design District
The Ursa is being developed to accommodate businesses seeking sophisticated work environments in a neighborhood known for its design-focused identity and pedestrian-friendly atmosphere. The project is designed by Arquitectonica in collaboration with Arsham Studio, combining contemporary architectural design with an artistic perspective that reflects the surrounding district.
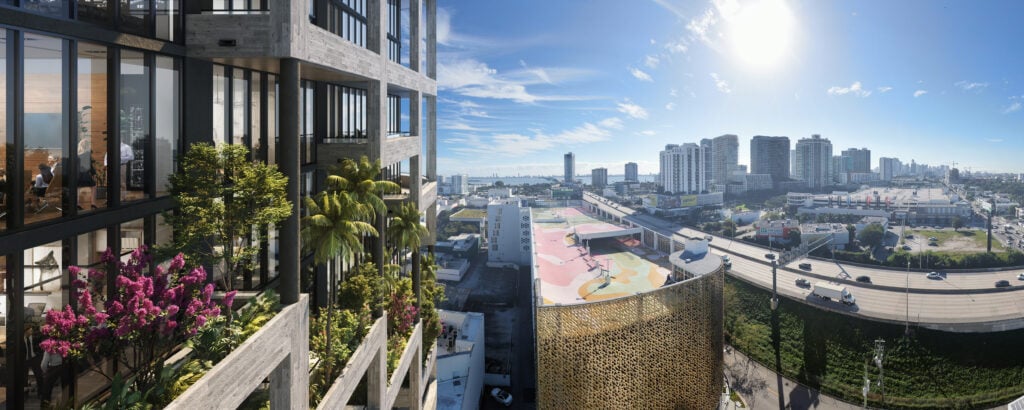
Planned office floors will range from approximately 18,000 to 20,000 square feet, providing flexible layouts for larger corporate tenants. Fourteen-foot ceilings, landscaped balconies, and expansive views of Biscayne Bay and the Miami skyline from the seventh floor upward are intended to create an appealing balance between functionality and design.
Additional features will include an amenity deck, fitness facilities, ground-floor retail and dining spaces, and on-site parking. Together, these elements are designed to support a modern workplace environment while maintaining a connection to the surrounding neighborhood.
 Architecture and Art Come Together at The Ursa
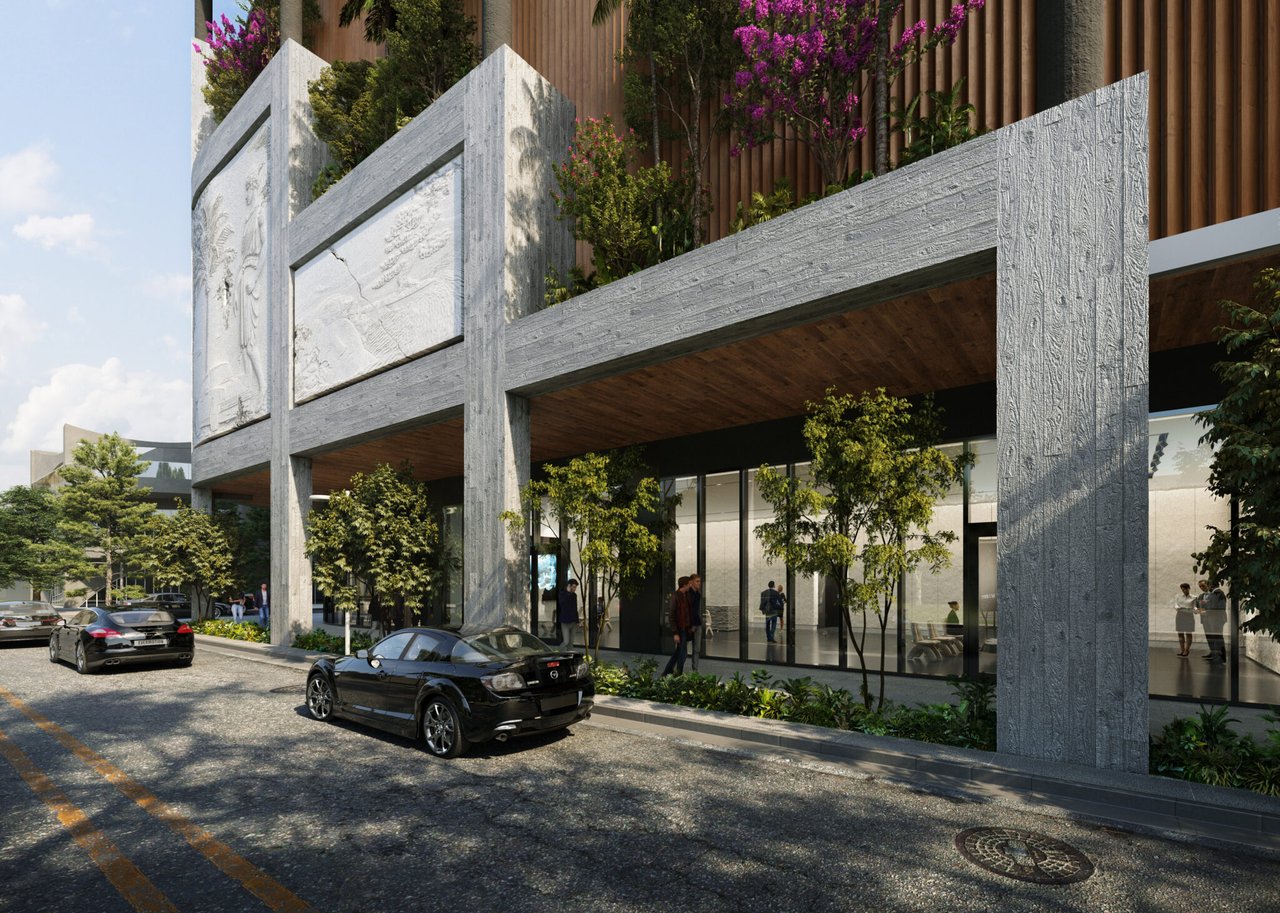
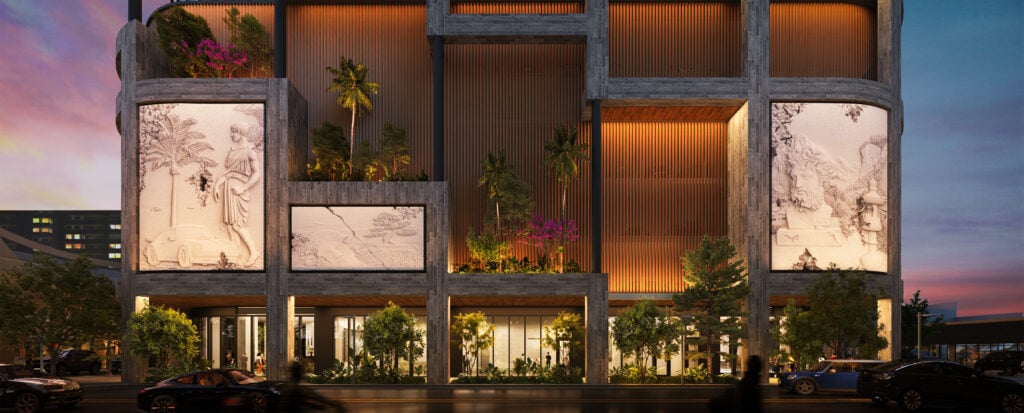
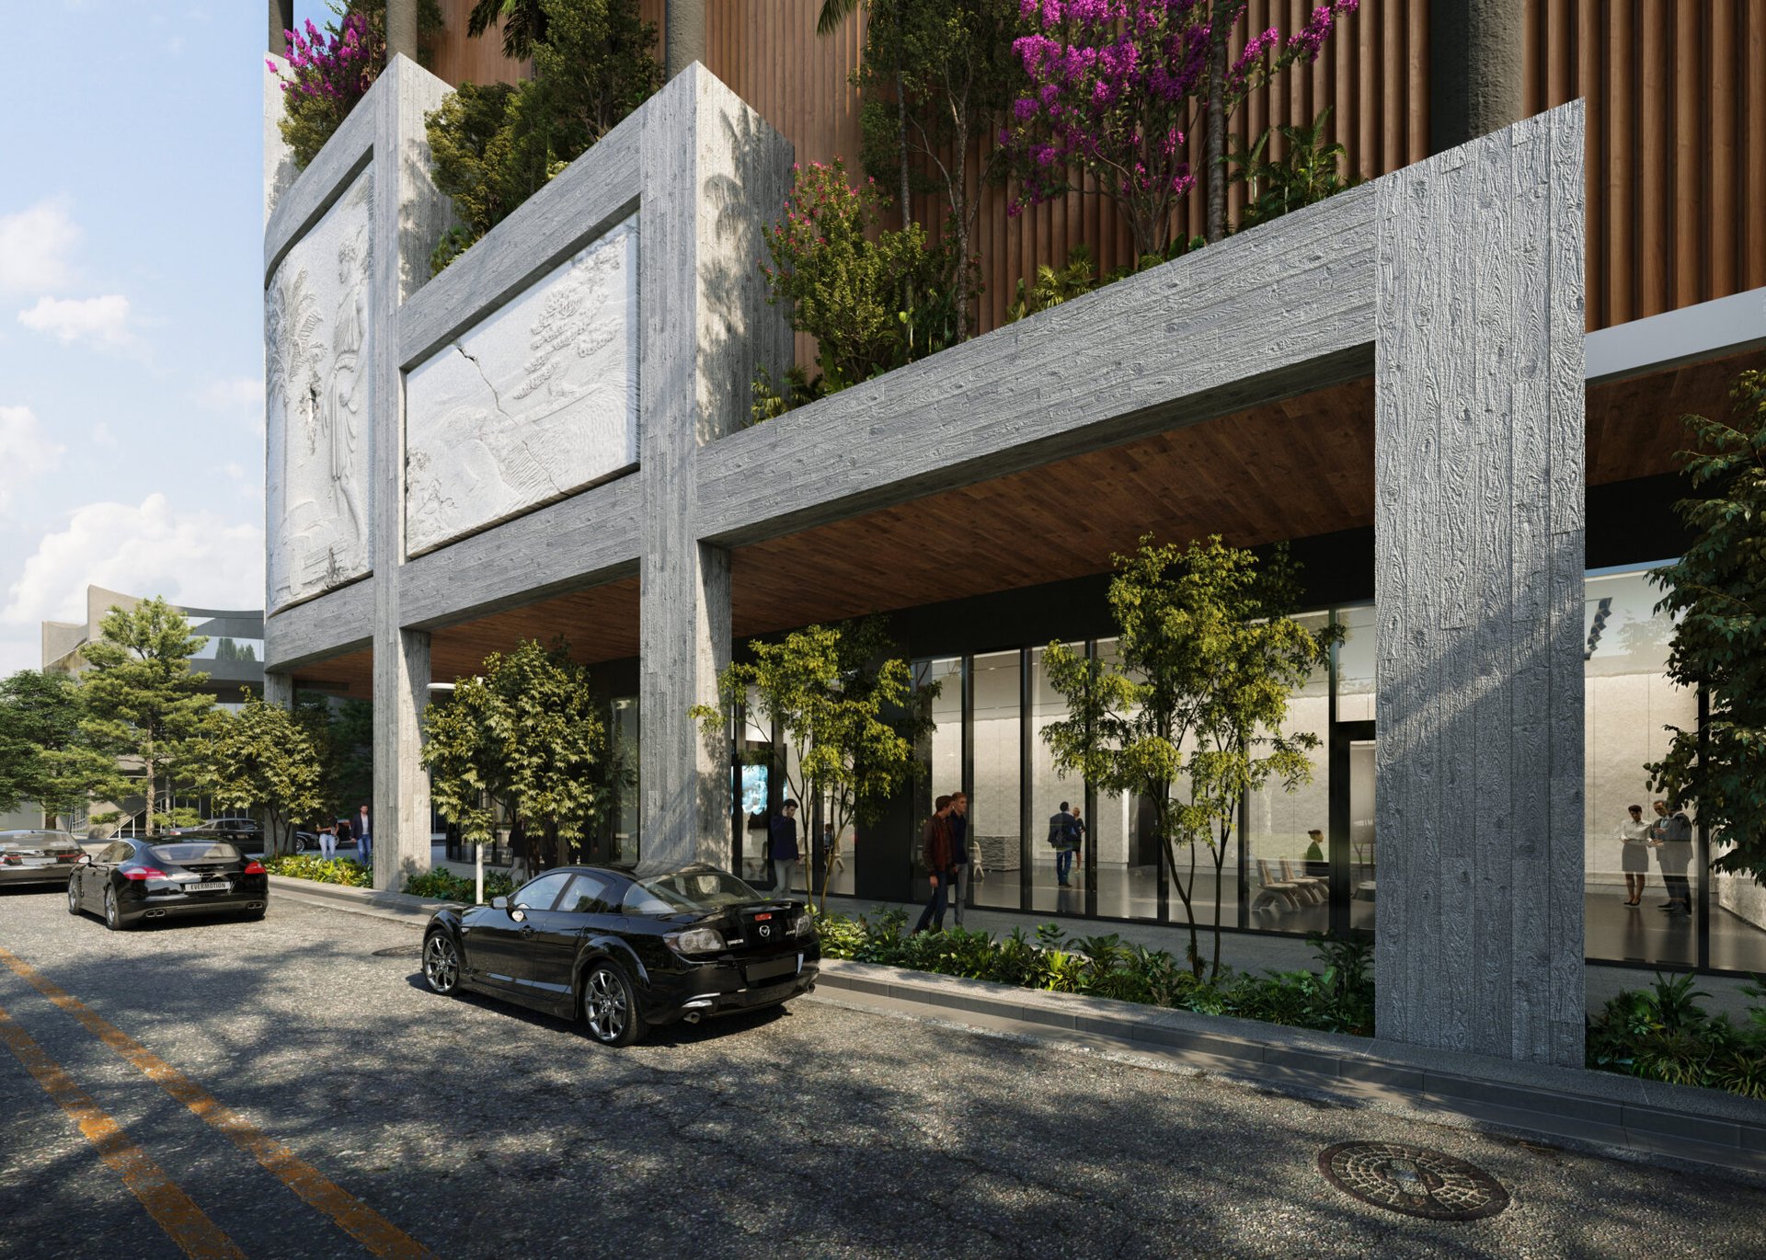
A defining feature of The Ursa will be its integration of architecture and art. Arquitectonica and Arsham Studio are leading the design, while internationally recognized artist Daniel Arsham will oversee the building’s art program.
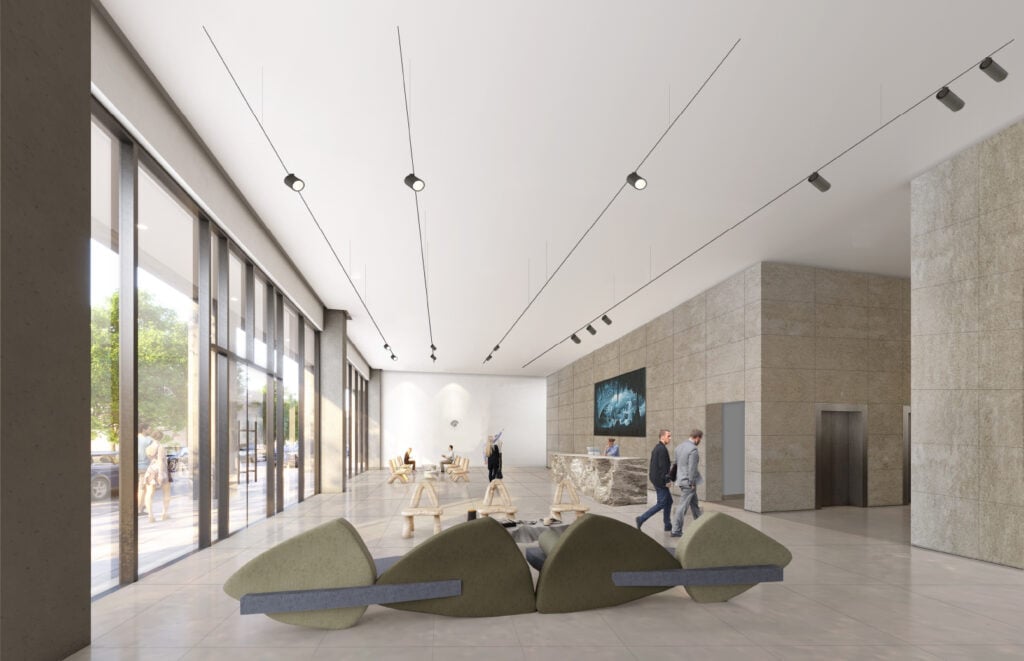
Planned installations along the exterior façade and within the lobby will incorporate artistic elements into the building’s visual identity. This approach reflects the Miami Design District’s longstanding emphasis on connecting architecture, contemporary art, fashion, and commerce.
Craig Robins of Miami Design District Associates described the project as an opportunity to introduce another distinctive architectural landmark to the neighborhood. He emphasized that the development will extend the district’s creative identity into the workplace, giving businesses an environment shaped by design, culture, and unexpected connections.
Miami’s Office Market Creates an Opportunity for The Ursa
The announcement comes amid increased office leasing activity across Miami. According to JLL Research, leasing activity during the first half of 2026 exceeded the full-year totals recorded in both 2024 and 2025, highlighting renewed momentum in the region’s commercial property market.
Against this backdrop, The Ursa is positioned to attract businesses looking for contemporary office environments with generous floor plates, outdoor spaces, and access to established dining, retail, and cultural destinations.
The Miami Design District offers a distinctive setting for companies that value more than conventional office space. Its combination of luxury retail, restaurants, galleries, and public spaces provides opportunities for businesses to connect with clients, employees, and the wider community.
For a broader perspective on the region’s property landscape, explore Miami commercial real estate and Miami real estate market trends.
A Prime Location Near Fouquet’s Miami Hotel and Residences
The Ursa will be located across from the planned Fouquet’s Miami Hotel and Residences, another significant development contributing to the neighborhood’s transformation. Designed by David Chipperfield, with interiors by Paris-based RDAI, the neighboring project is expected to include 143 residences and 85 hotel rooms.
The proximity of these two developments will introduce complementary office, residential, and hospitality uses into the area. This mix has the potential to strengthen the neighborhood’s appeal by bringing together workplaces, residents, hotel guests, and visitors within a connected urban environment.
For businesses considering a presence in Miami, the combination of premium office space and nearby hospitality and residential offerings adds another dimension to the district’s commercial appeal.
Developers Share Their Vision for The Ursa
The joint venture reflects a shared ambition to deliver an office building that complements the Miami Design District’s architectural and cultural character.
Gregory Freedman, Co-Founder and Co-CEO of BH3 Management, expressed enthusiasm about partnering with Craig Robins and Miami Design District Associates. He highlighted the district’s distinctive identity and emphasized the goal of creating a high-quality workplace that reflects its design, walkability, and energy.
The collaboration is expected to bring together the partners’ development expertise to deliver a commercial property that responds to the changing expectations of office tenants while remaining connected to its surroundings.
Construction Timeline and Project Details
Construction of The Ursa is scheduled to begin in 2027, with completion anticipated in 2029. The development’s revised design follows the consolidation of adjacent properties, allowing for a larger building and an expanded commercial offering.
Once completed, the tower will add a substantial amount of new office inventory to the Miami Design District, complemented by ground-floor retail, dining, and shared amenities. Its architectural approach and integrated art program are intended to distinguish it within Miami’s evolving commercial real estate market.
FAQs
- What is The Ursa in Miami Design District?
The Ursa is a planned 20-story Class A office tower being developed by Miami Design District Associates and BH3 Management, featuring approximately 250,000 square feet of office space and 15,000 square feet of ground-floor retail. - Who is developing The Ursa office tower?
Miami Design District Associates and BH3 Management have formed a joint venture to develop the project. - Who designed The Ursa?
Arquitectonica and Arsham Studio are leading the architectural design, while artist Daniel Arsham will oversee the building’s art program. - How much office space will The Ursa offer?
The building is planned to include approximately 250,000 square feet of office space, with individual office floors ranging from 18,000 to 20,000 square feet. - What amenities will The Ursa feature?
Planned amenities include landscaped balconies, an amenity deck, fitness facilities, ground-floor retail and dining, and on-site parking. - When will construction of The Ursa begin?
Construction is scheduled to commence in 2027, with completion anticipated in 2029. - What makes The Ursa’s location attractive to businesses?
Its location in Miami Design District provides access to established retail, restaurants, cultural destinations, and a walkable urban environment. - What other development is planned near The Ursa?
The Ursa will be located across from the planned Fouquet’s Miami Hotel and Residences, which is expected to include 143 residences and 85 hotel rooms.