One Thousand Group and Minor Hotels Announce First Anantara Miami Resort & Residences In The U.S. At KPF-Designed Tower in Edgewater
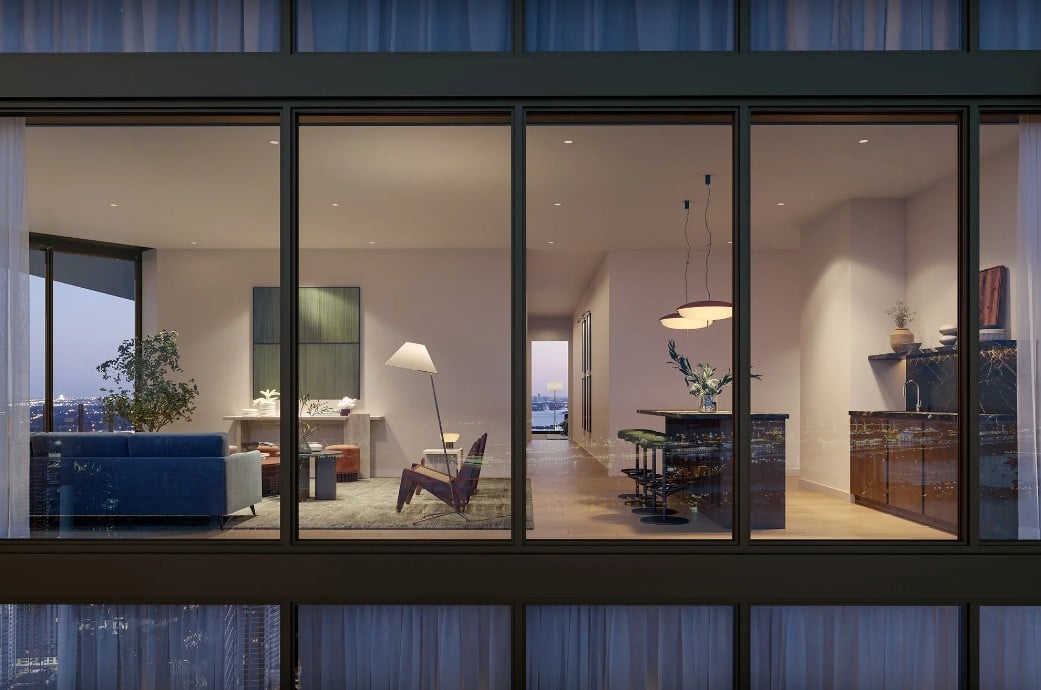
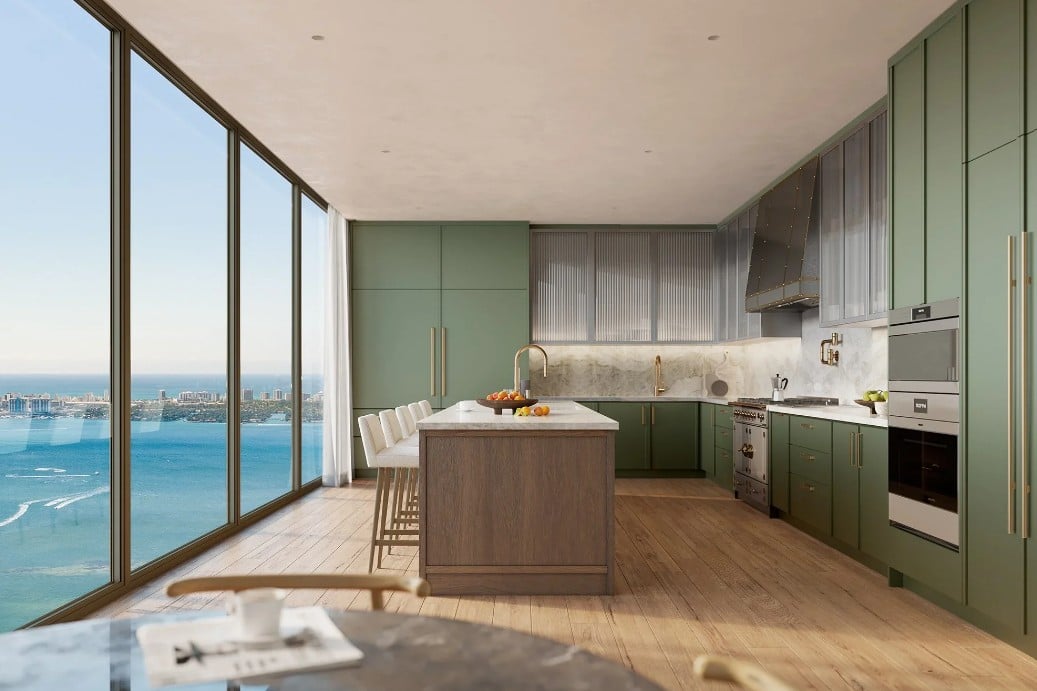
One Thousand Group and Minor Hotels have unveiled plans for Anantara Miami Resort & Residences, marking the long-anticipated U.S. debut of Anantara Hotels & Resorts. Inspired by the brand’s roots along Thailand’s serene coastlines, the development introduces a new waterfront sanctuary at the crossroads of Edgewater, the Miami Design District, and Wynwood in Miami.
A Landmark Tower Bringing Thai-Inspired Living to Miami
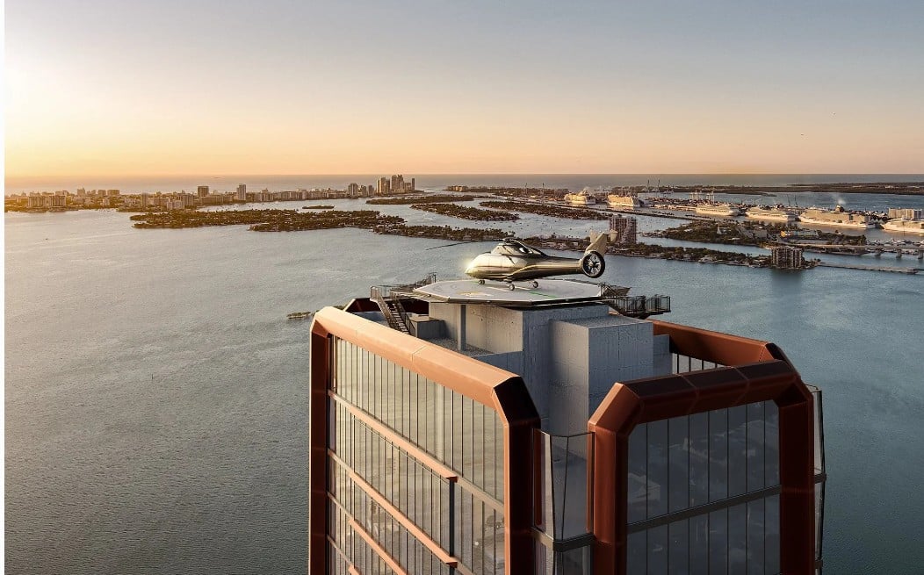
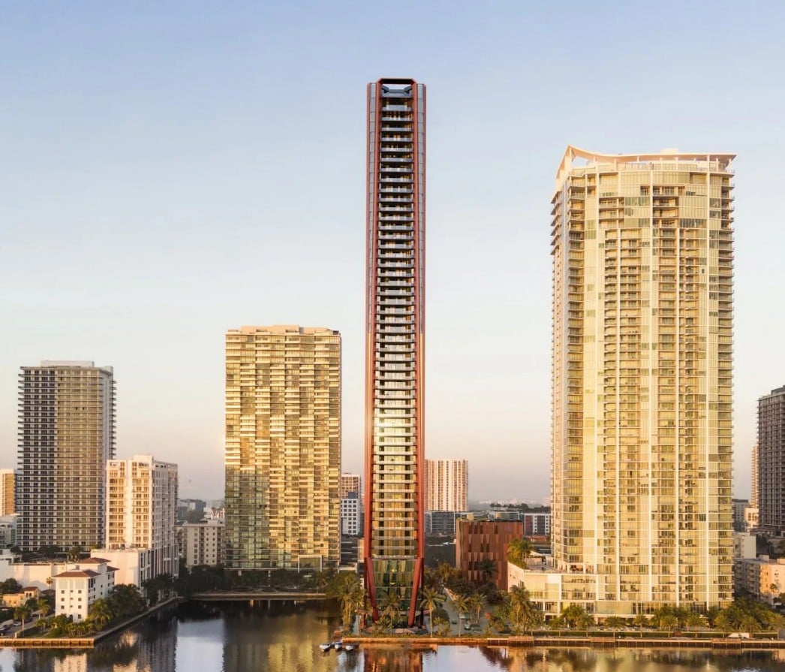
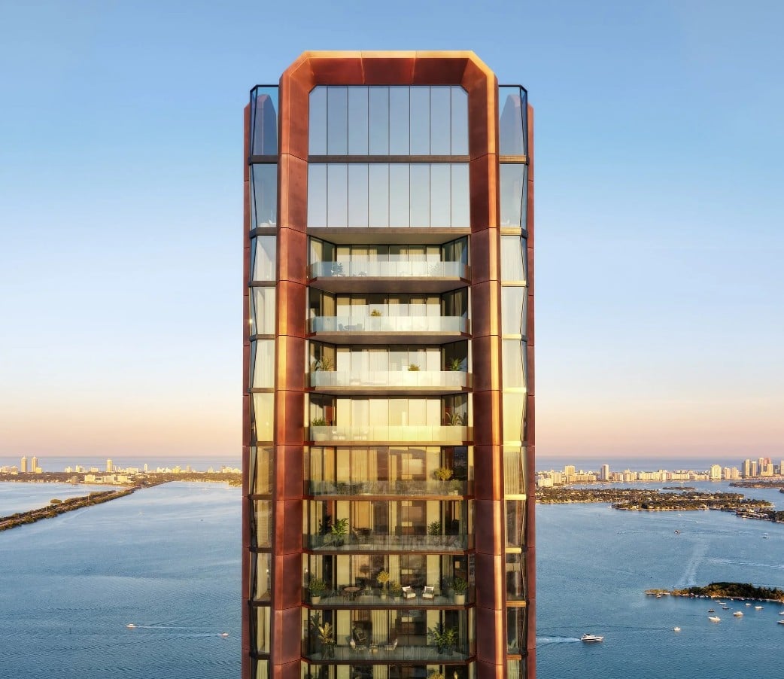
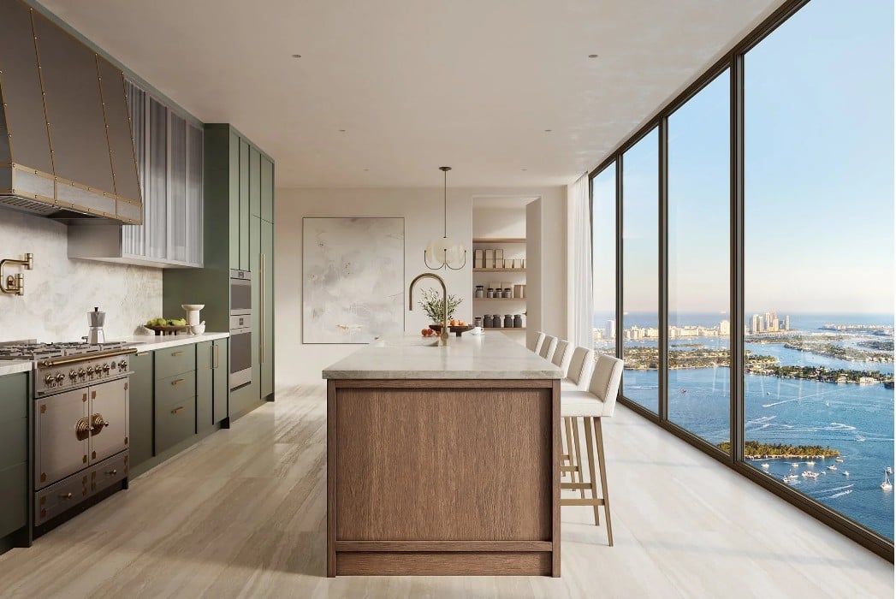
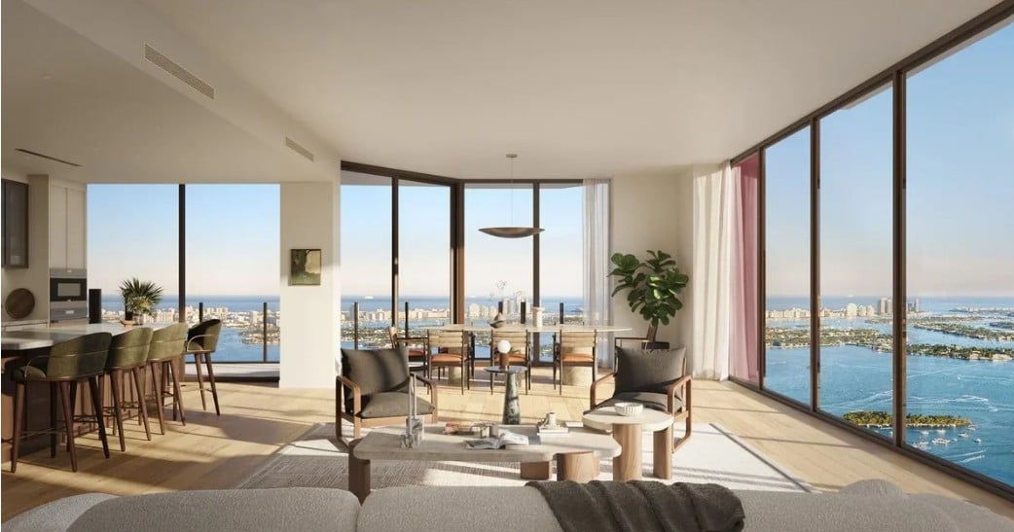
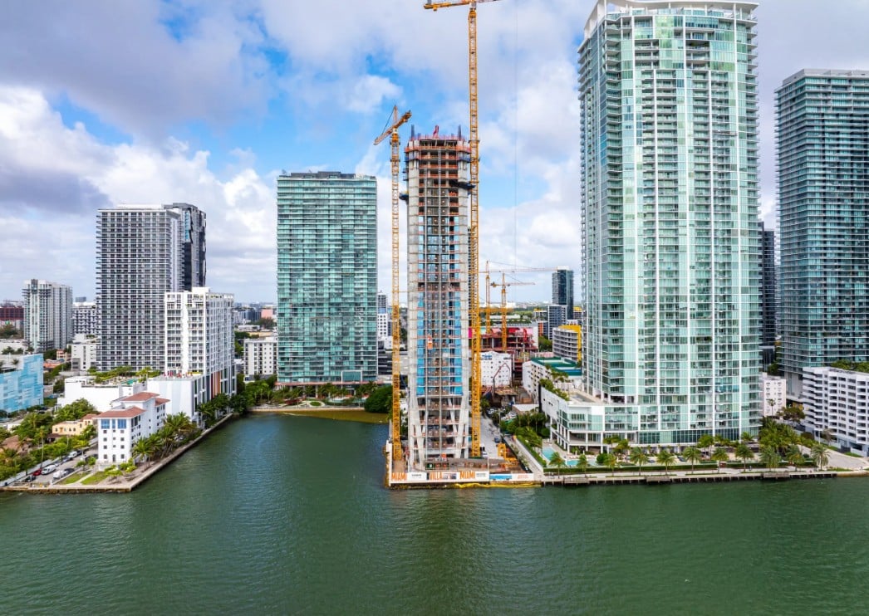
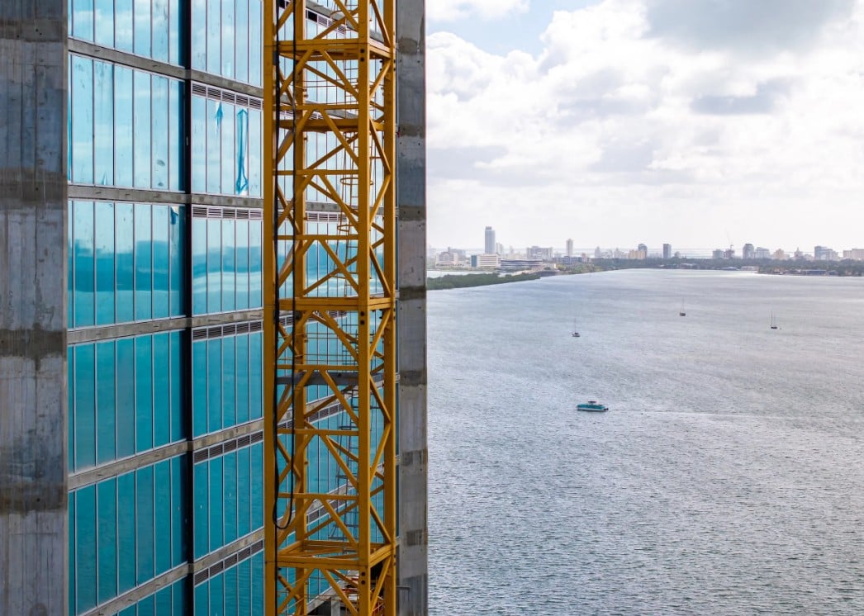
The planned 50-story tower will rise approximately 650 feet above Biscayne Bay, offering sweeping waterfront views and a distinctive blend of hospitality and residential living. The project is expected to open in 2030 and will introduce a new level of wellness-focused luxury to Miami’s skyline.
The development will include:
- 100 private branded condominiums
- 120 resort residences with optional hotel participation
- 50 boutique five-star hotel suites
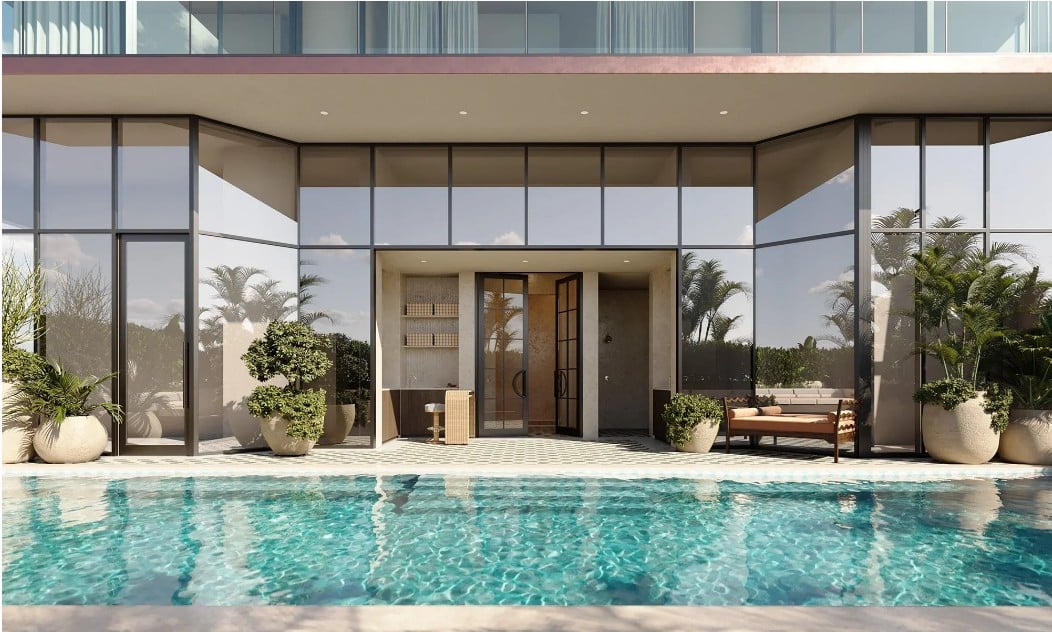
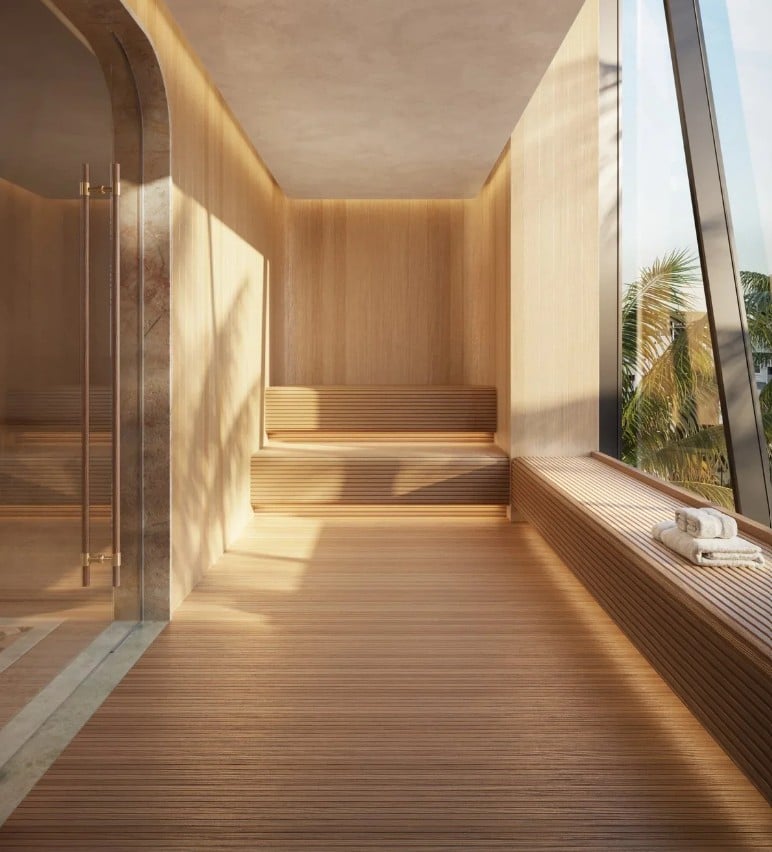
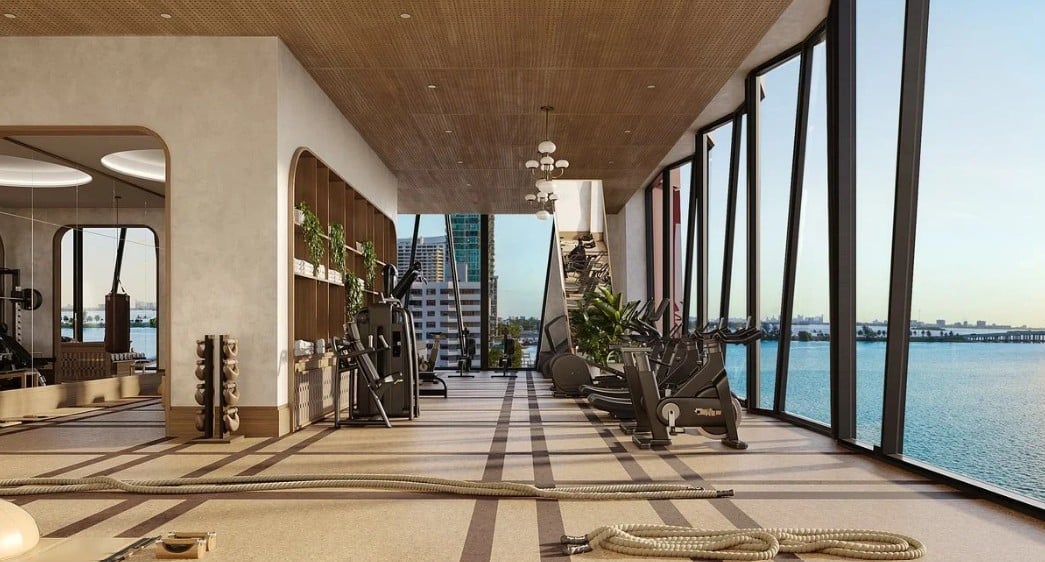
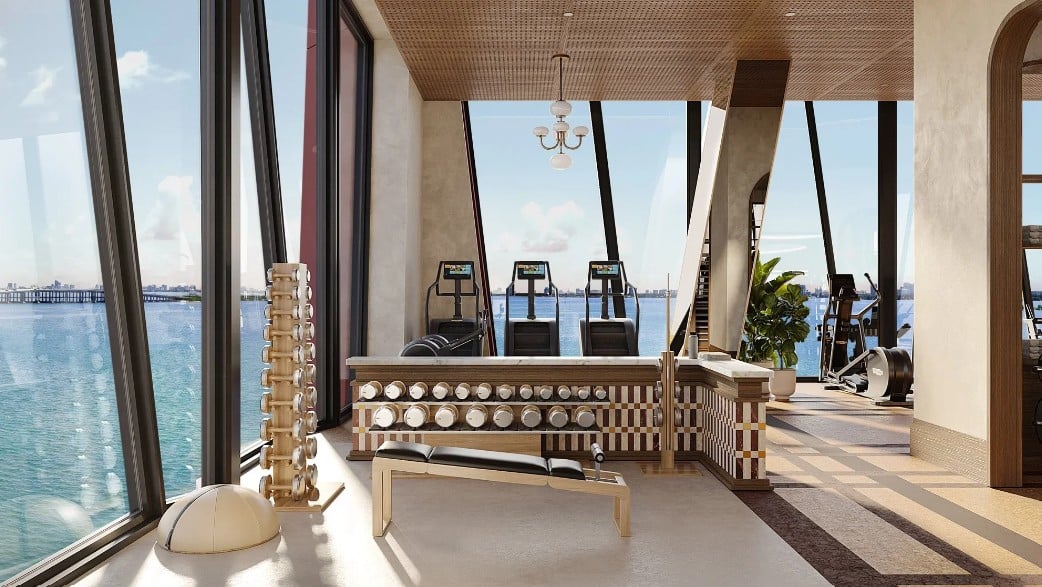
- A comprehensive suite of longevity and wellness amenities
This integrated concept combines ancient Thai healing traditions with modern wellness science, creating a first-of-its-kind offering in Miami’s urban environment.
A Fully Integrated Lifestyle Concept
According to Kevin Venger, the project represents more than a traditional branded residence. It is designed as a cohesive lifestyle experience that merges private ownership, hospitality, and long-term wellness into a single, unified vision.
This approach reflects a growing shift in luxury real estate, where buyers increasingly seek homes that support holistic living, flexibility, and service-driven convenience.
A Proven Development Vision
The project builds on One Thousand Group’s track record of shaping Miami’s skyline with landmark developments such as One Thousand Museum, designed by Zaha Hadid, and Villa Miami, developed in collaboration with Major Food Group.
Recognizing the growing importance of wellness in luxury living, the developer identified Anantara as a leading global brand in longevity-focused hospitality and spearheaded its introduction to the Miami market.
William E. Heinecke emphasized that Miami’s international appeal makes it a natural choice for the brand’s first U.S. location.
A Global Brand Making Its U.S. Debut
With more than 50 properties across destinations such as the Maldives, Europe, and Southeast Asia, Anantara is known for its immersive approach to hospitality rooted in culture, nature, and wellbeing.
The brand’s parent company, Minor Hotels, operates over 630 properties worldwide and has gained recognition in the U.S. through its Thai resorts featured in The White Lotus.
As Michael Konig noted, the collaboration reflects a forward-looking vision aimed at introducing a more meaningful, experience-driven concept to Miami’s evolving market.
Signature Design and Architecture
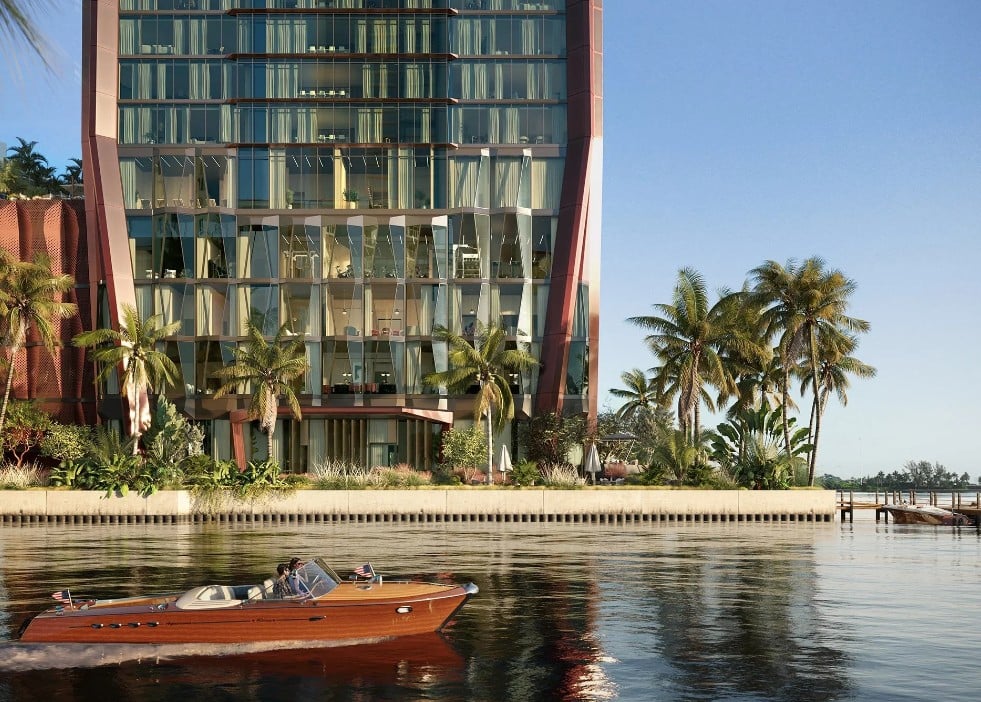
The tower will be designed by Kohn Pedersen Fox in partnership with ODP Architecture & Design, bringing global architectural expertise to the project.
Kohn Pedersen Fox is known for iconic structures such as One Vanderbilt and Lotte World Tower, ensuring a design that reflects both Miami’s contemporary skyline and subtle Thai influences.
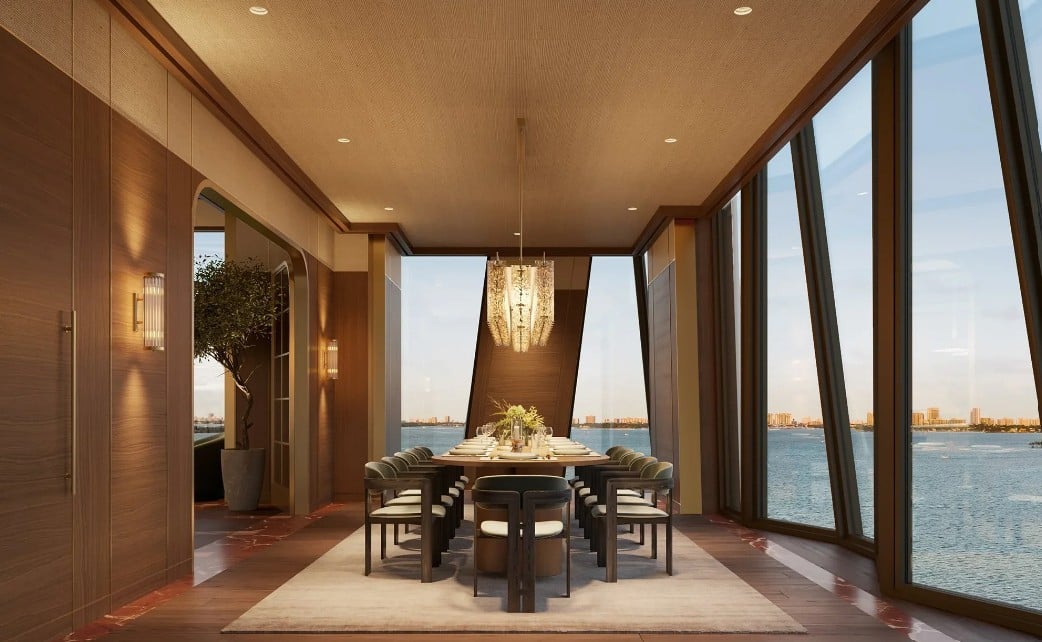
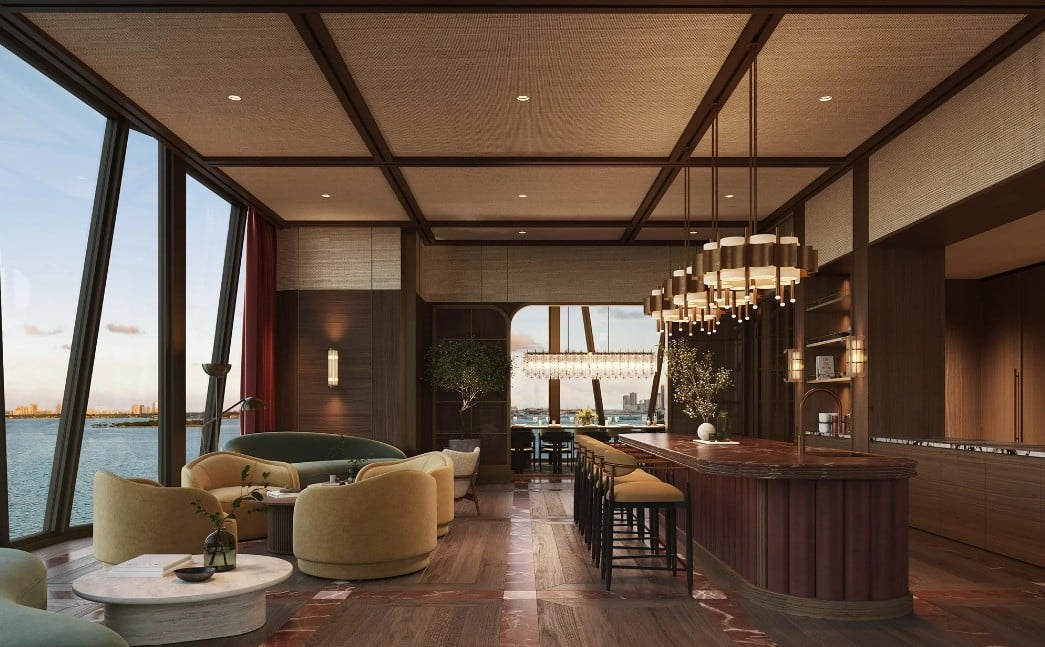
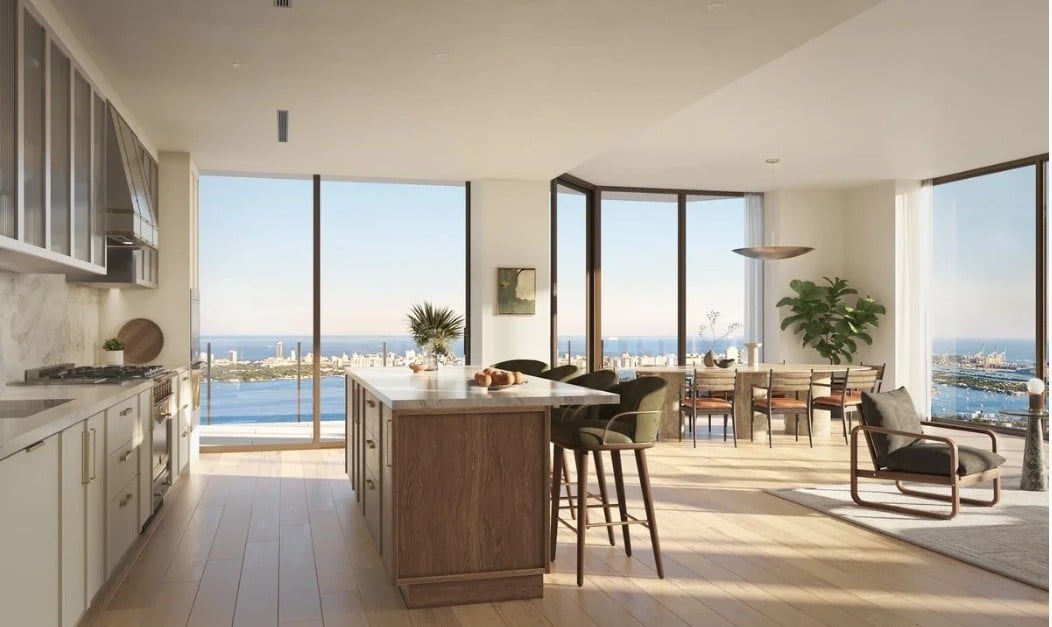
Interiors will be led by Patricia Urquiola, marking her first U.S. residential project and adding a distinctive hospitality-driven design approach.
Elevated Amenities and Wellness Programming
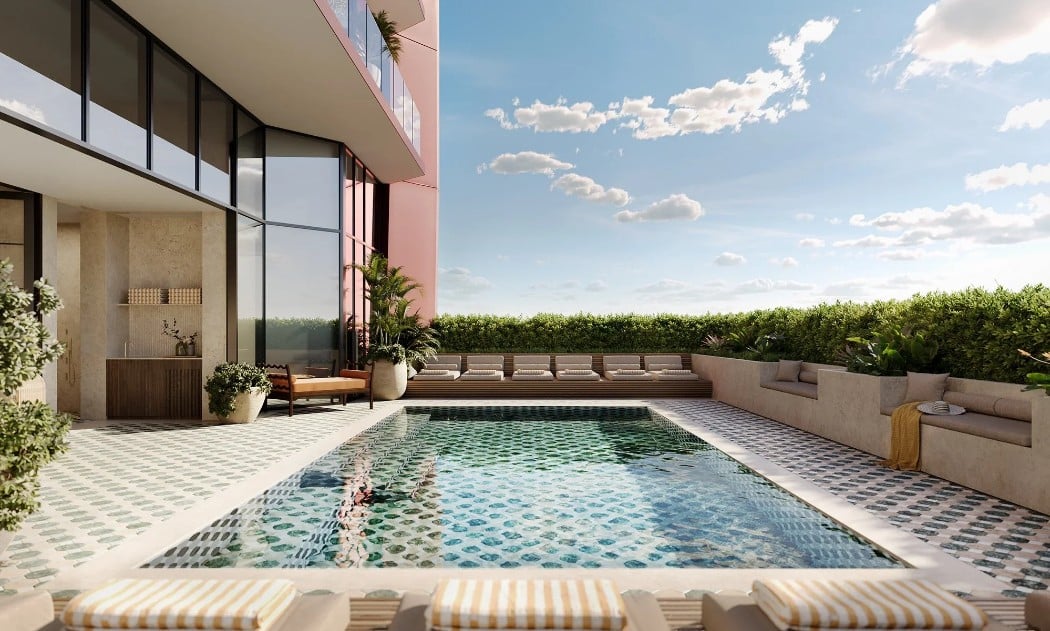
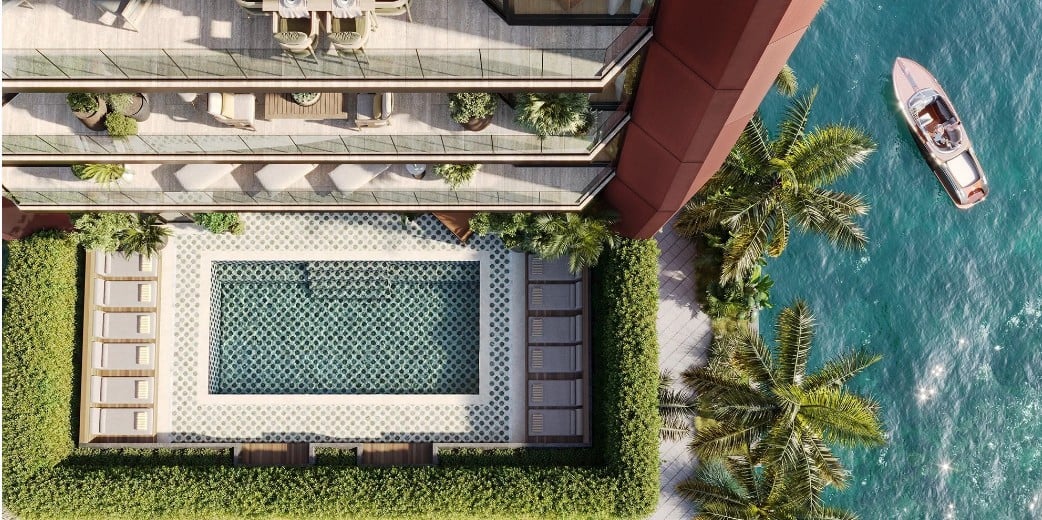
The development will feature a carefully layered design, with hotel spaces occupying the lower levels and private residences above. Wellness programming will be a central focus, anchored by a dedicated vitality center offering experiences centered on movement, nutrition, and recovery.
A defining element of the project is the integration of “nam jai,” a Thai cultural philosophy centered on generosity and heartfelt hospitality, which will shape the resident experience.
Additional amenities will include One Thousand Group’s signature rooftop helipad, along with a suite of hospitality-driven services designed to deliver privacy, convenience, and personalized care.
A Prime Waterfront Location
Positioned at a key gateway into Miami’s high-rise waterfront district, the project offers unobstructed northern views over Biscayne Bay and immediate access to the city’s cultural core.
Residents will be within walking distance of major institutions such as the Pérez Art Museum Miami, Phillip and Patricia Frost Museum of Science, and Adrienne Arsht Center for the Performing Arts.
Explore similar opportunities through Miami waterfront condos, Edgewater real estate, and Miami real estate market trends.
Sales and Timeline
Sales are expected to launch later this year, with ONE Sotheby’s International Realty serving as the exclusive sales partner. Completion is anticipated in 2030, positioning the development as a future landmark in Miami’s luxury real estate market.
FAQs
- What is Anantara Miami Resort & Residences?
It is a luxury mixed-use development combining private residences, resort units, and hotel suites in Miami. - Who is developing the project?
The project is developed by One Thousand Group in partnership with Minor Hotels. - Where is the development located?
It is located in Edgewater, Miami, between the Design District and Wynwood. - What types of residences are available?
The project includes private condos, resort residences, and boutique hotel suites. - What makes this project unique?
It introduces Thai-inspired wellness and hospitality into a high-rise residential format for the first time in Miami. - Who designed the building?
The architecture is by Kohn Pedersen Fox and ODP Architecture & Design, with interiors by Patricia Urquiola. - When will the project be completed?
Completion is expected in 2030. - Who is handling sales for the project? ONE Sotheby’s International Realty has been selected as the exclusive sales team.