Permits Advance For 45-Story, 667-Unit First Tower At 3333 Biscayne Boulevard In Edgewater, Miami
Permits advance for a 45-story, 667-unit first tower at 3333 Biscayne Boulevard in Edgewater, Miami, signaling another major step forward for the large-scale redevelopment planned by Beitel Group. The proposed project would transform an entire city block in Miami’s Edgewater neighborhood with a three-tower residential development featuring new housing, structured parking, retail, and extensive shared amenities.
A master construction permit submitted for the first phase outlines a 45-story residential tower with 667 units, parking facilities, and 7,408 square feet of ground-floor retail. John Moriarty & Associates is identified as the project’s general contractor.
Construction Activity Begins to Take Shape
Early work is already visible across portions of the approximately 2.91-acre site. Demolition and tree removal permits have been approved, allowing preliminary site activity to move forward.
Additional permit applications remain under review for site preparation, foundation piling, the master construction permit, and subsequent stages of vertical construction. Once the outstanding approvals are secured, the development could advance from preparatory work into foundation construction and eventually above-ground building activity.
The project is being developed by Beitel Group, adding another significant residential proposal to the rapidly evolving Edgewater corridor.
For buyers and investors tracking the area's growth, explore Edgewater Miami real estate and Miami new construction condos.
Project Plans Have Evolved Since 2022
The latest filings offer a clearer picture of how the development has changed since the original concept was introduced in 2022.
The earlier plan, designed by Stantec, envisioned three buildings measuring 41, 40, and 12 stories. That version included two residential towers alongside a dedicated office building.
At the time, the development was planned with 635 residential units, nearly 157,000 square feet of office space, approximately 19,180 square feet of commercial space, and 1,210 parking spaces.
The current proposal represents a notable shift toward residential use. While the first tower is now clearly defined through the master permit, detailed programming for the other two buildings has not yet been disclosed at the same level.
First Tower Alone Exceeds Original Residential Plan
The size of the first tower demonstrates just how substantially the development has evolved.
With 667 residences planned for the initial tower, the building alone would contain more residential units than the 635 homes proposed across the entire residential portion of the 2022 plan.
The revised filing also calls for structured parking and street-level retail, while the large office component included in the original proposal is no longer identified in the current master permit.
This residential emphasis reflects the continued demand for housing in Edgewater and across Miami’s urban core, where new developments are increasingly focused on high-density residential communities.
Three-Tower Design Centers on a Large Podium
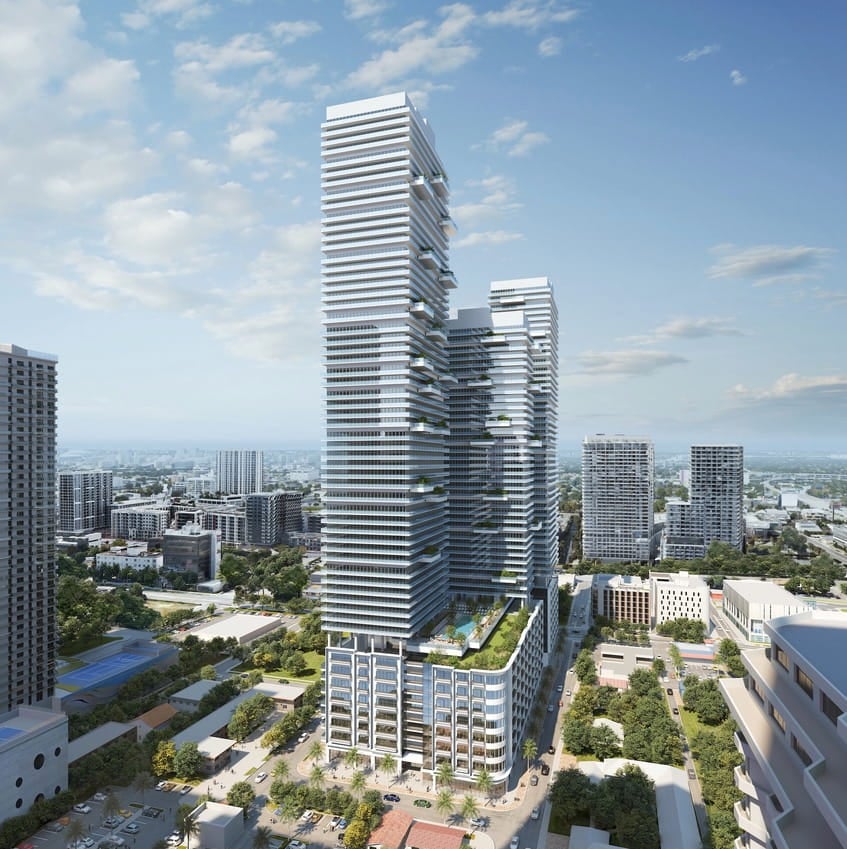
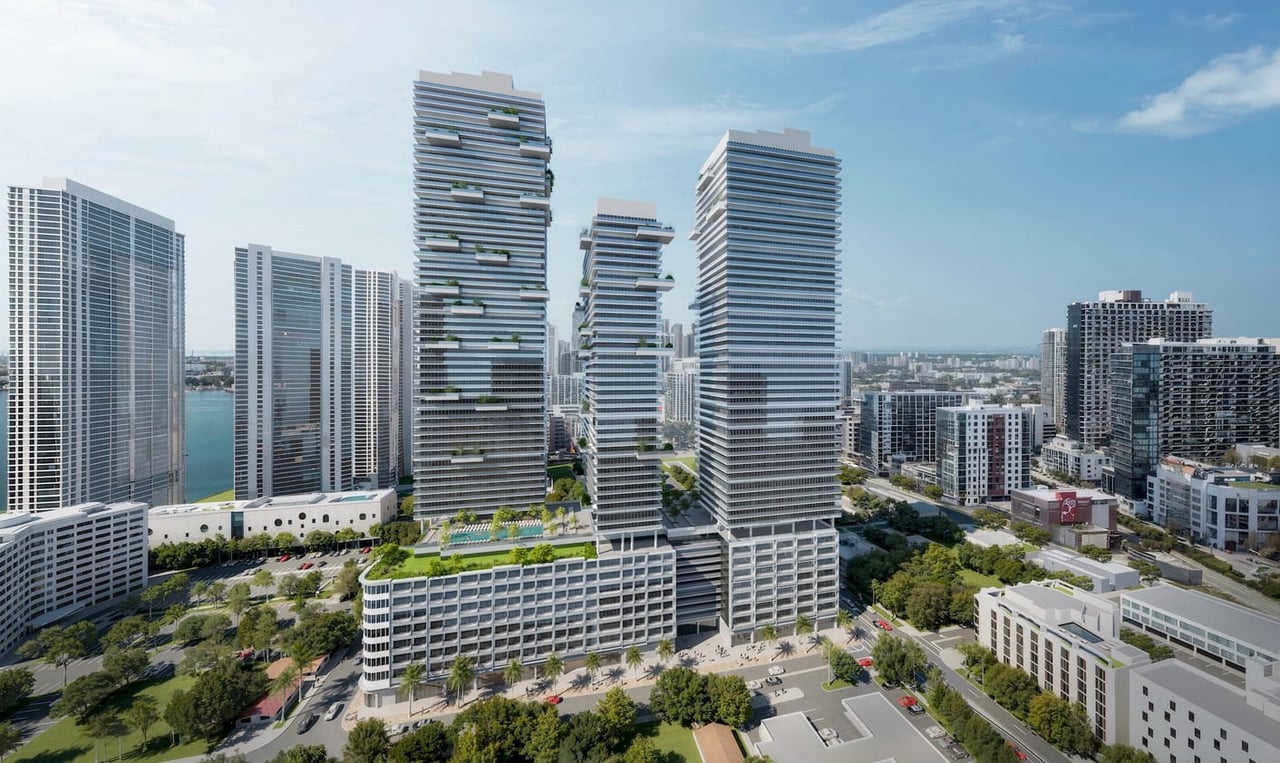
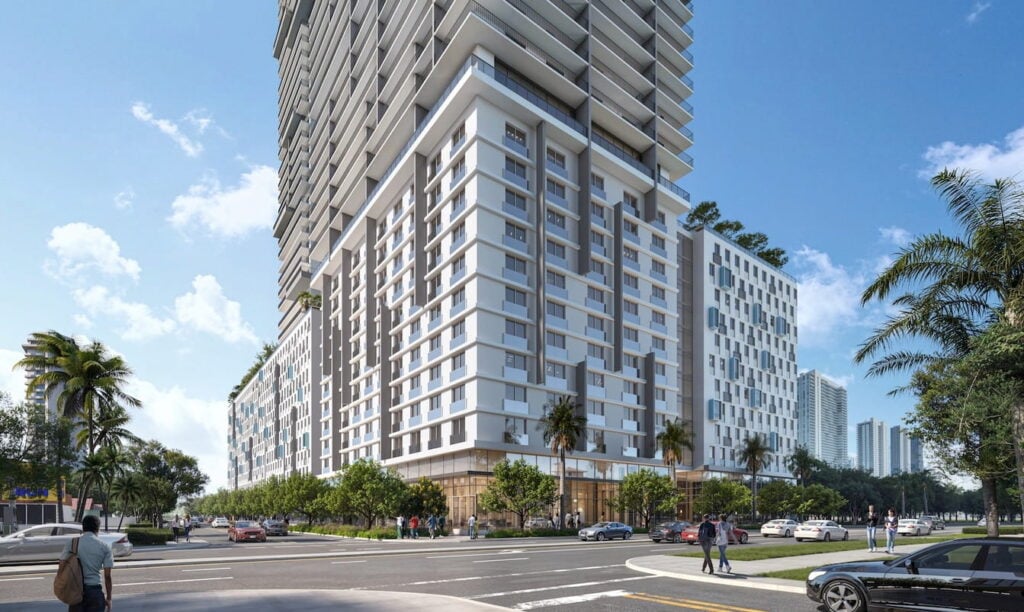
Renderings show a trio of modern, rectilinear residential towers rising above a broad multi-level podium that occupies a significant portion of the city block.
The podium features a repetitive architectural grid along its visible elevations, while upper levels incorporate landscaped terraces and pool decks intended to create a resort-style environment for residents.
The towers are characterized by continuous horizontal balcony slabs, with large areas of glazing positioned behind the slab edges. Several floors feature oversized cantilevered terraces that extend beyond the primary building lines, with some incorporating landscaping to create a more varied façade.
The available renderings do not clearly distinguish how much of the podium is dedicated to occupied space versus screened or enclosed parking areas.
Crane Filings Point Toward Future Construction
Further evidence of the project's anticipated construction activity can be found in Federal Aviation Administration filings reported by Floridian Development.
Four crane applications have reportedly been filed for the property. Two temporary crane requests specify heights of up to 603 feet, while two tower crane applications seek heights reaching approximately 644 feet.
The filings identify an anticipated operating window beginning December 1, 2026, and extending through July 31, 2028. If the project advances according to the proposed schedule, the crane activity would coincide with the project's foundation and vertical construction phases.
A Major Development Site in Miami’s Edgewater
The approximately 2.91-acre property was assembled through separate transactions in 2022 totaling $46.7 million.
Beitel Group acquired roughly 2.80 acres for $45 million, while Aimco purchased the approximately 0.126-acre corner parcel at 440 NE 34th Street for $1.7 million.
The site’s location along Biscayne Boulevard places the project within one of Miami’s most active development corridors, surrounded by residential towers, retail, dining, and cultural destinations.
As Edgewater continues to evolve, the scale of the proposed 3333 Biscayne Boulevard development could make it a significant addition to the neighborhood's skyline. Market watchers can follow broader Miami real estate market trends as new projects continue to reshape the city's urban core.
Why 3333 Biscayne Boulevard Matters
The latest permitting activity represents a substantial change from the project's original mixed-use concept. Instead of distributing residential development across two towers alongside a major office component, the current plan places significantly greater emphasis on residential density.
The 45-story first tower, with its 667 planned residences, would establish a considerable presence along Biscayne Boulevard. If the remaining phases follow the residential direction suggested by the current plans, the completed development could become one of the more prominent new residential communities in Edgewater.
FAQs
1. What is planned for 3333 Biscayne Boulevard in Miami?
Beitel Group is planning a three-tower residential development at the Edgewater site, with the first tower proposed at 45 stories and 667 residences.
2. How many units will the first tower have?
The master construction permit calls for 667 residential units in the first 45-story tower.
3. Where is 3333 Biscayne Boulevard located?
The development site is located along Biscayne Boulevard in Miami’s Edgewater neighborhood.
4. Who is developing 3333 Biscayne Boulevard?
Beitel Group is leading the redevelopment of the approximately 2.91-acre property.
5. How has the project changed since 2022?
The original plan included residential towers and a separate office building. The current proposal is more heavily focused on residential development.
6. What retail space is planned for the first tower?
The master construction permit identifies approximately 7,408 square feet of ground-floor retail space.
7. When could major construction activity begin?
Demolition and tree removal have already been approved, while additional permits for site preparation, piling, and construction remain under review.
8. What do the crane permits indicate?
Four FAA crane applications point toward future construction activity, with proposed crane heights reaching approximately 603 to 644 feet and an anticipated operating period beginning in December 2026.