Fouquet’s Miami Advances as Construction and Demolition Permits Are Filed
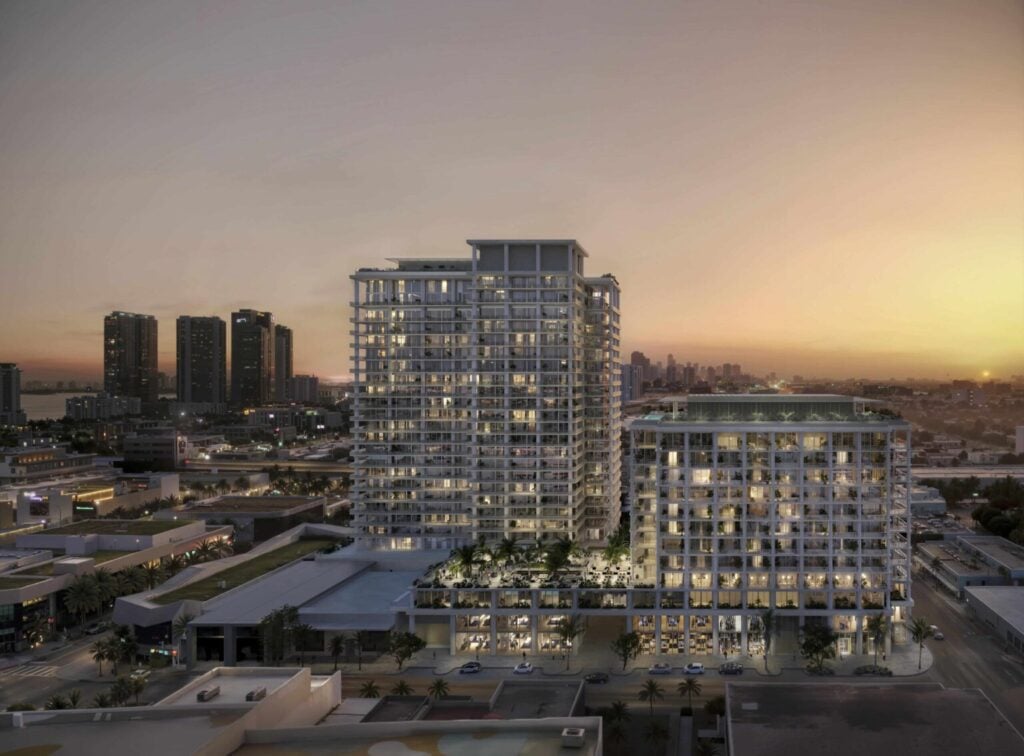
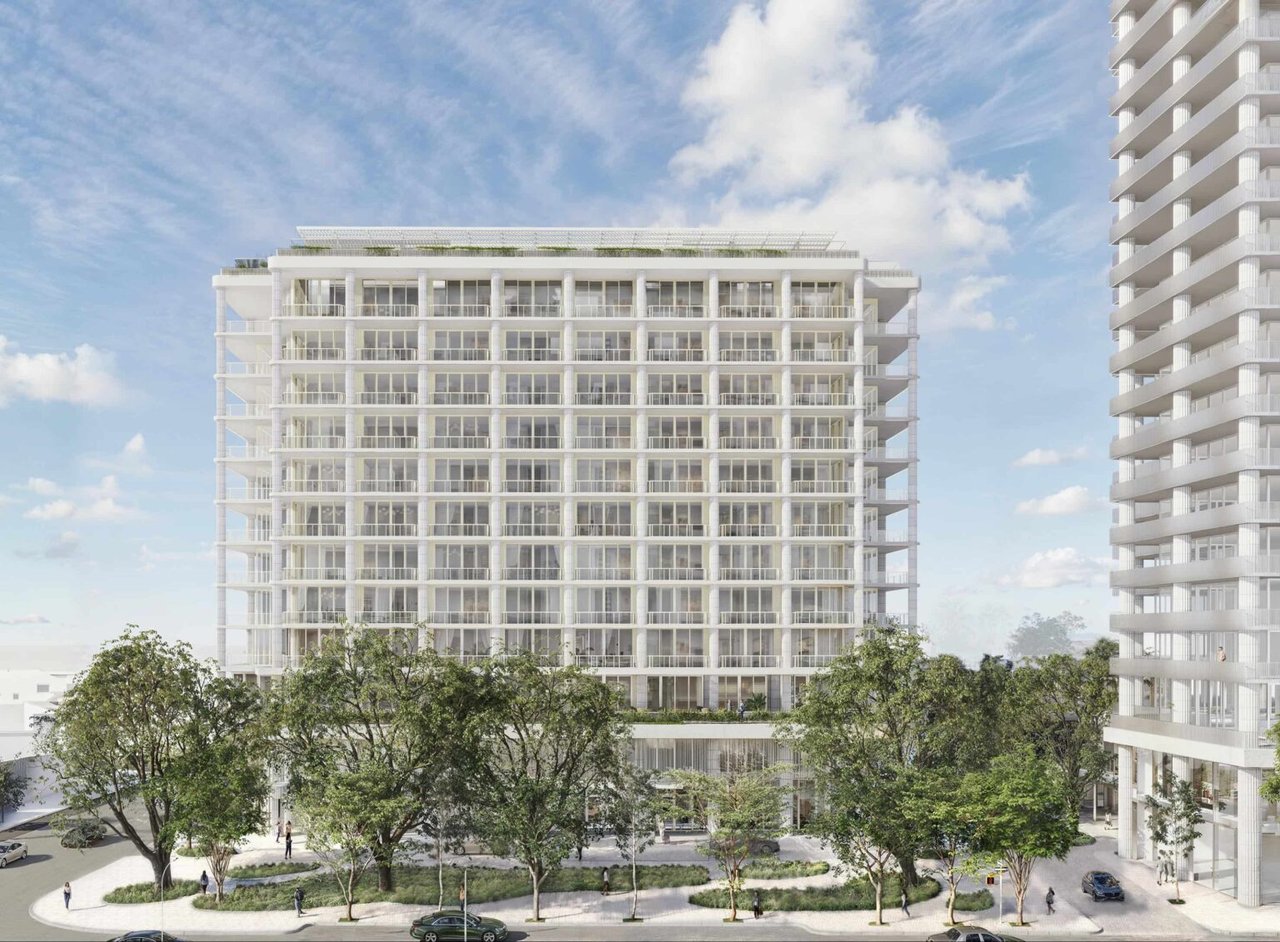
Plans for Fouquet’s Miami, a luxury hotel and condominium development proposed at 3995 North Miami Avenue in Miami’s Design District, are moving forward with multiple construction and demolition permit applications submitted to the City of Miami. The project is envisioned as a mixed-use destination comprising two buildings rising 12 and 24 stories, with respective heights of approximately 185 and 309 feet.
The development is being pursued through a partnership between Constellation Hotels Holding, Raycliff Capital, Miami Design District Associates, and Fort Partners. Architectural design is led by David Chipperfield Architects in collaboration with CUBE 3, while Mobius Construction Inc. is identified as the general contractor in the permit documentation.
The latest filings mark another step in the project’s progression, outlining demolition, site preparation, and vertical construction activities associated with the proposed development. For buyers following the evolution of luxury real estate in Miami, the project represents a significant planned addition to one of the city’s most design-focused neighborhoods.
City Filings Cover Demolition, Site Work, and Building Construction
The permit applications submitted to the City of Miami encompass several stages of work required to prepare the site for redevelopment. The demolition permits cover more than a dozen existing low-rise buildings currently occupied by retail businesses, offices, leisure establishments, and other commercial uses.
Additional applications address site work, foundation preparation, and construction of the proposed buildings. The filings include a phased vertical construction permit, a site work permit, and a master construction permit. These three applications remain pending approval, meaning the submitted plans have not yet received all required authorizations.
Once approvals are secured, the proposed work would transform the existing collection of commercial properties into a coordinated residential and hospitality complex, integrating hotel accommodations, private residences, retail spaces, and resident amenities.
A $170 Million Site Acquisition Sets the Stage for Fouquet’s Miami
The project is planned across a collection of properties acquired by the ownership group for approximately $170 million in late 2022. The development site sits within the Miami Design District, a neighborhood known for its concentration of luxury retail, contemporary architecture, art, and dining destinations.
Miami Design District Associates, one of the partners behind the project, is a partnership involving Dacra, L Catterton Real Estate, and Brookfield Properties. Its participation connects the proposed development to the broader ownership and investment interests shaping the district.
The location places Fouquet’s Miami within an established luxury shopping and lifestyle destination, where new residential and hospitality offerings can complement the neighborhood’s retail and cultural environment.
For those exploring other areas of the local market, Miami waterfront real estate offers another perspective on the variety of residential settings attracting luxury buyers throughout the city.
Condominium Residences, Hotel Rooms, and Retail Space
Plans previously presented to Miami’s Urban Development Review Board outline a substantial mix of residential, hotel, and commercial uses. The development is expected to include 143 condominium residences, an 85-key hotel, and 20 condo-hotel units.
More than 50,000 square feet of ground-floor retail space is planned, adding a significant commercial component at street level. The project also calls for 178 parking spaces within a subterranean parking level intended to serve residents and hotel guests.
The condominium collection is expected to offer floor plans ranging from one-bedroom residences to larger four-bedroom homes, along with penthouse offerings. Pricing is anticipated to start at approximately $1.8 million, positioning the residences within Miami’s luxury condominium market.
The residential component is planned to connect with the Fouquet’s hotel, giving owners access to a hospitality-focused service offering. Proposed services include housekeeping, pantry stocking, event planning, chauffeur services, and a 24-hour concierge.
This combination of private ownership and hotel-style conveniences is intended to create a residential experience that extends beyond the traditional condominium model.
Architectural Design Connects Hospitality, Retail, and Public Space
The architectural proposal features two buildings with contrasting heights and massing, designed to accommodate the development’s different uses while creating a unified presence along North Miami Avenue. The plans bring together residential residences, hotel accommodations, and commercial areas within a single mixed-use destination.
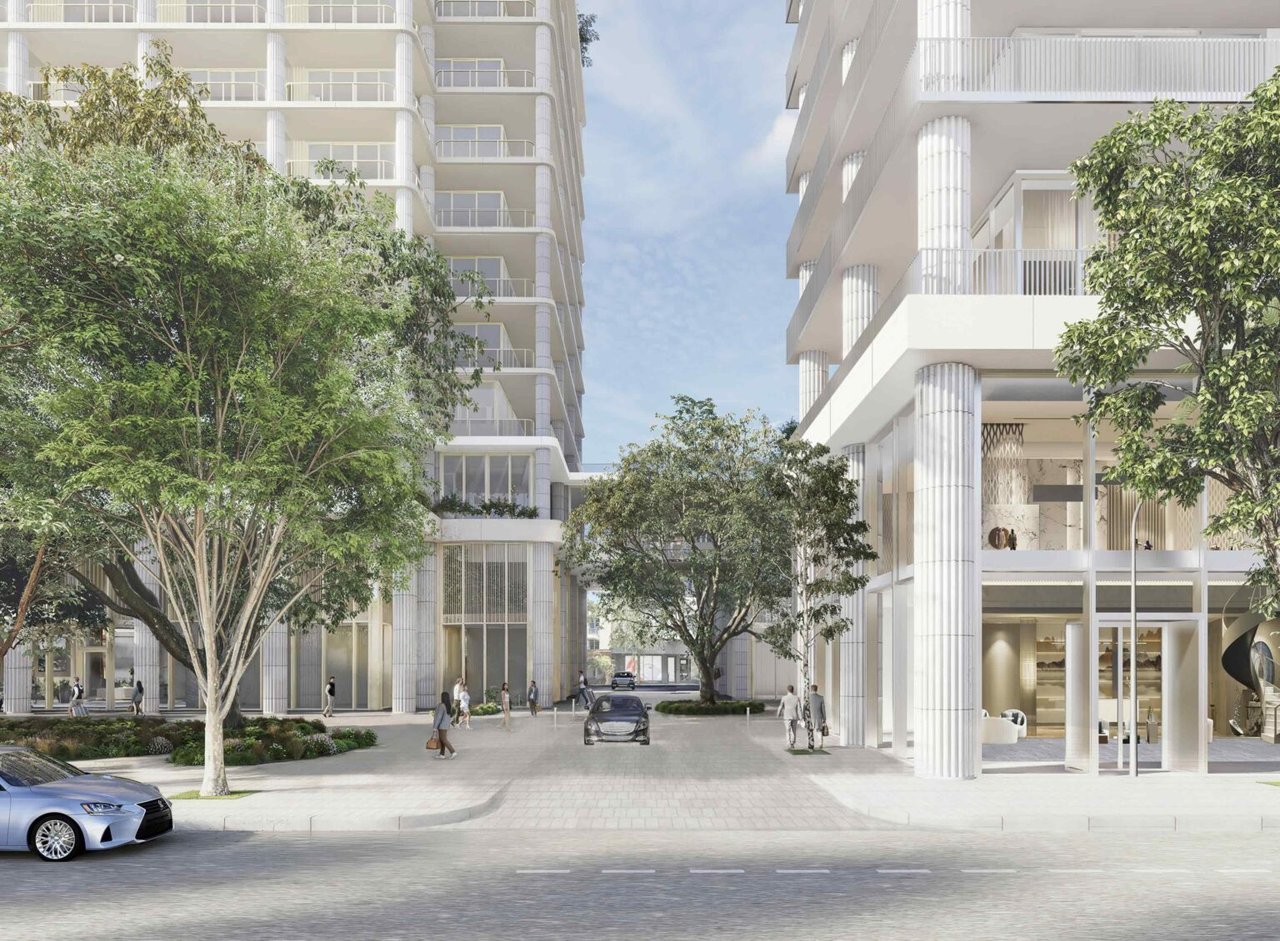
At street level, the development is designed to incorporate retail storefronts, landscaped pedestrian areas, and a public plaza. These spaces are intended to connect the two buildings and encourage movement between the project and the surrounding Miami Design District.
The design approach places an emphasis on the relationship between the buildings and the public realm, with active retail frontages and pedestrian-oriented areas contributing to the neighborhood’s street experience.
David Chipperfield Architects and CUBE 3 are responsible for the architectural design, bringing their collaboration to a project that combines residential living, hospitality, and high-end retail in a prominent urban setting.
RDAI Designs More Than 40,000 Square Feet of Residential Amenities
The interior amenity spaces are being designed by Paris-based RDAI, the architecture and interior design firm known for its retail work for Hermès. The firm is responsible for more than 40,000 square feet of amenities serving the condominium residences.
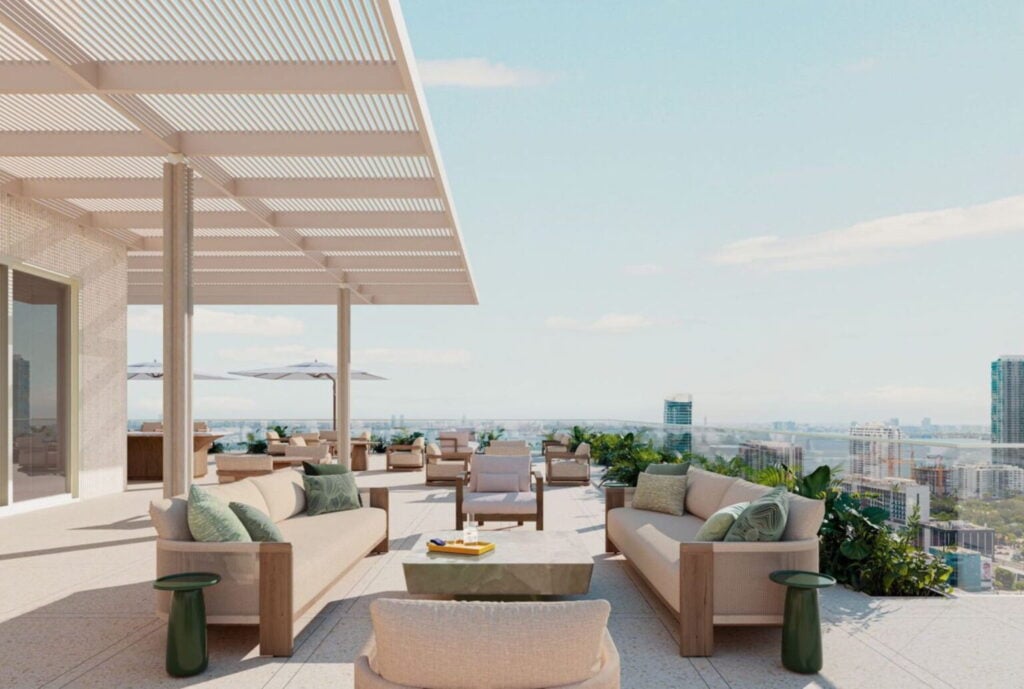
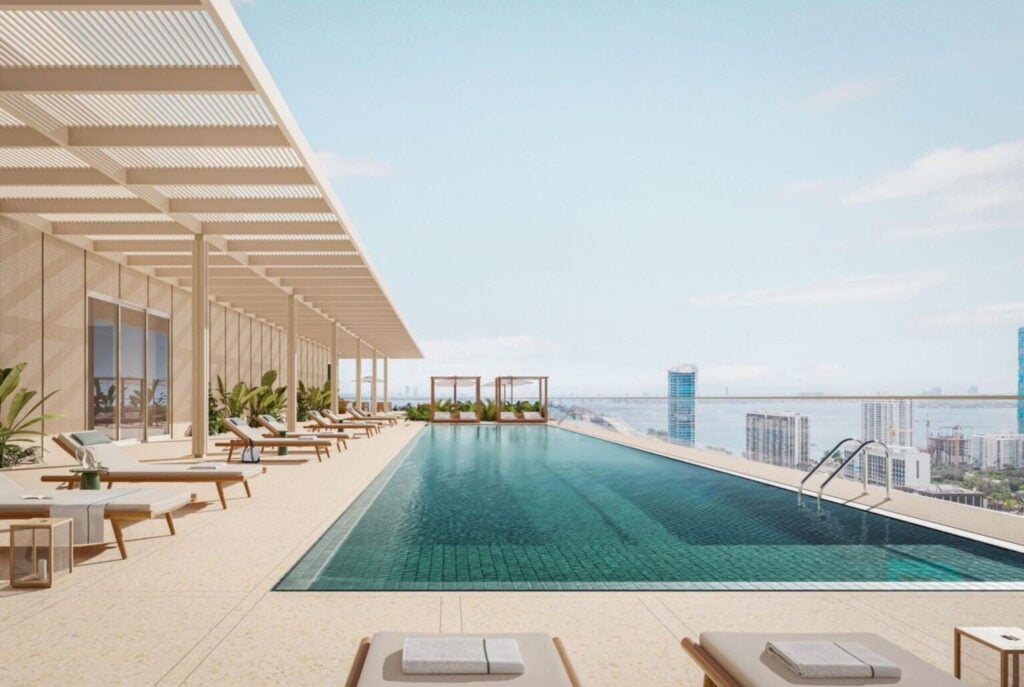
Recently released renderings depict interiors with natural wood finishes, green tile surfaces, sculptural furniture, and landscaped outdoor areas. The visual approach combines material-rich interiors with spaces intended for relaxation, recreation, wellness, and social gatherings.
The planned amenity collection includes:
A rooftop swimming pool with an adjoining bar and a separate rooftop lounge.
A spa featuring a hammam and cold plunge.
A Serenity Lounge with a juice bar.
A salon offering on-demand services.
A fitness center with a private training studio and a golf simulator.
An entertaining suite, an executive lounge, and a children’s playroom.
Together, these facilities are intended to give residents access to a broad range of wellness, leisure, fitness, and entertaining options without leaving the property. The amenity program also reinforces the project’s connection to the hotel, blending residential privacy with services associated with a luxury hospitality environment.
Fouquet’s Miami Targets Completion in 2030
With construction and demolition permits now filed, Fouquet’s Miami is advancing through the municipal review process. The project’s next milestones will depend in part on the approval of its pending site work, master construction, and phased vertical construction applications.
If completed as planned, the development will introduce a substantial collection of condominiums, hotel accommodations, retail space, and residential amenities to the Miami Design District. Its combination of architectural design, hospitality services, and private residences is intended to create a distinctive mixed-use destination within the neighborhood.
The development team is targeting completion in 2030. As the proposal moves through the permitting process, additional updates may clarify the timing of construction and the delivery of its residential and hotel components.
For more information about Miami’s evolving luxury property market, visit miamishome.com.
Frequently Asked Questions
1. Where is Fouquet’s Miami planned?
The development is proposed at 3995 North Miami Avenue in Miami’s Design District.
2. How tall will the Fouquet’s Miami buildings be?
The plans call for two buildings rising 12 and 24 stories, reaching approximately 185 and 309 feet, respectively.
3. Who is developing Fouquet’s Miami?
The project is being developed through a joint venture involving Constellation Hotels Holding, Raycliff Capital, Miami Design District Associates, and Fort Partners.
4. How many residences and hotel accommodations are planned?
The current plans call for 143 condominium residences, an 85-key hotel, and 20 condo-hotel units.
5. What will the starting price of the condominiums be?
Pricing is expected to begin at approximately $1.8 million.
6. What amenities are planned for residents?
Proposed amenities include a rooftop pool and bar, rooftop lounge, spa, hammam, cold plunge, fitness center, golf simulator, salon, executive lounge, entertaining suite, and children’s playroom.
7. What do the recently filed permits cover?
The applications include demolition of existing low-rise structures, site preparation, foundation work, and permits associated with vertical construction. The phased vertical construction, site work, and master construction permits remain pending approval.
8. When is Fouquet’s Miami expected to be completed?
The development team is targeting completion in 2030.