New renderings have unveiled WOMA, an upcoming mixed-use residential development planned for Miami’s Wynwood Norte neighborhood. Developed by Quito-based Uribe Schwarzkopf and designed by renowned Dutch architecture practice MVRDV, with Miami-based Kobi Karp serving as architect of record, the project will introduce 163 residences alongside office and retail components.
WOMA will represent Uribe Schwarzkopf’s first development in the United States, bringing the developer’s international design approach to one of Miami’s most rapidly evolving creative districts.
WOMA Brings A New Mixed-Use Concept To Wynwood Norte
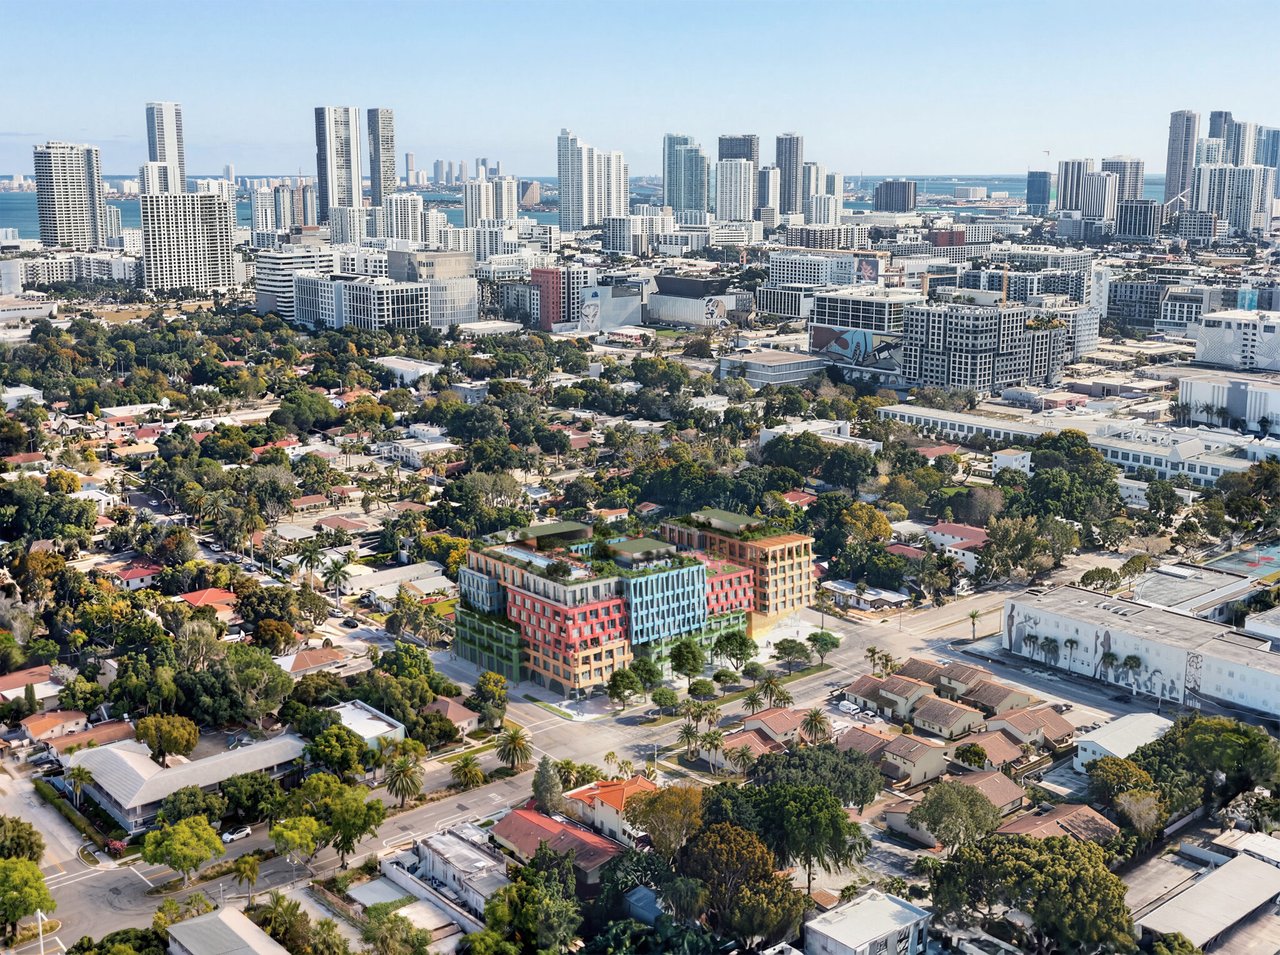
The development is planned for the former site of a coffee roasting company near the nonprofit Bakehouse Art Complex along NW 5th Avenue.
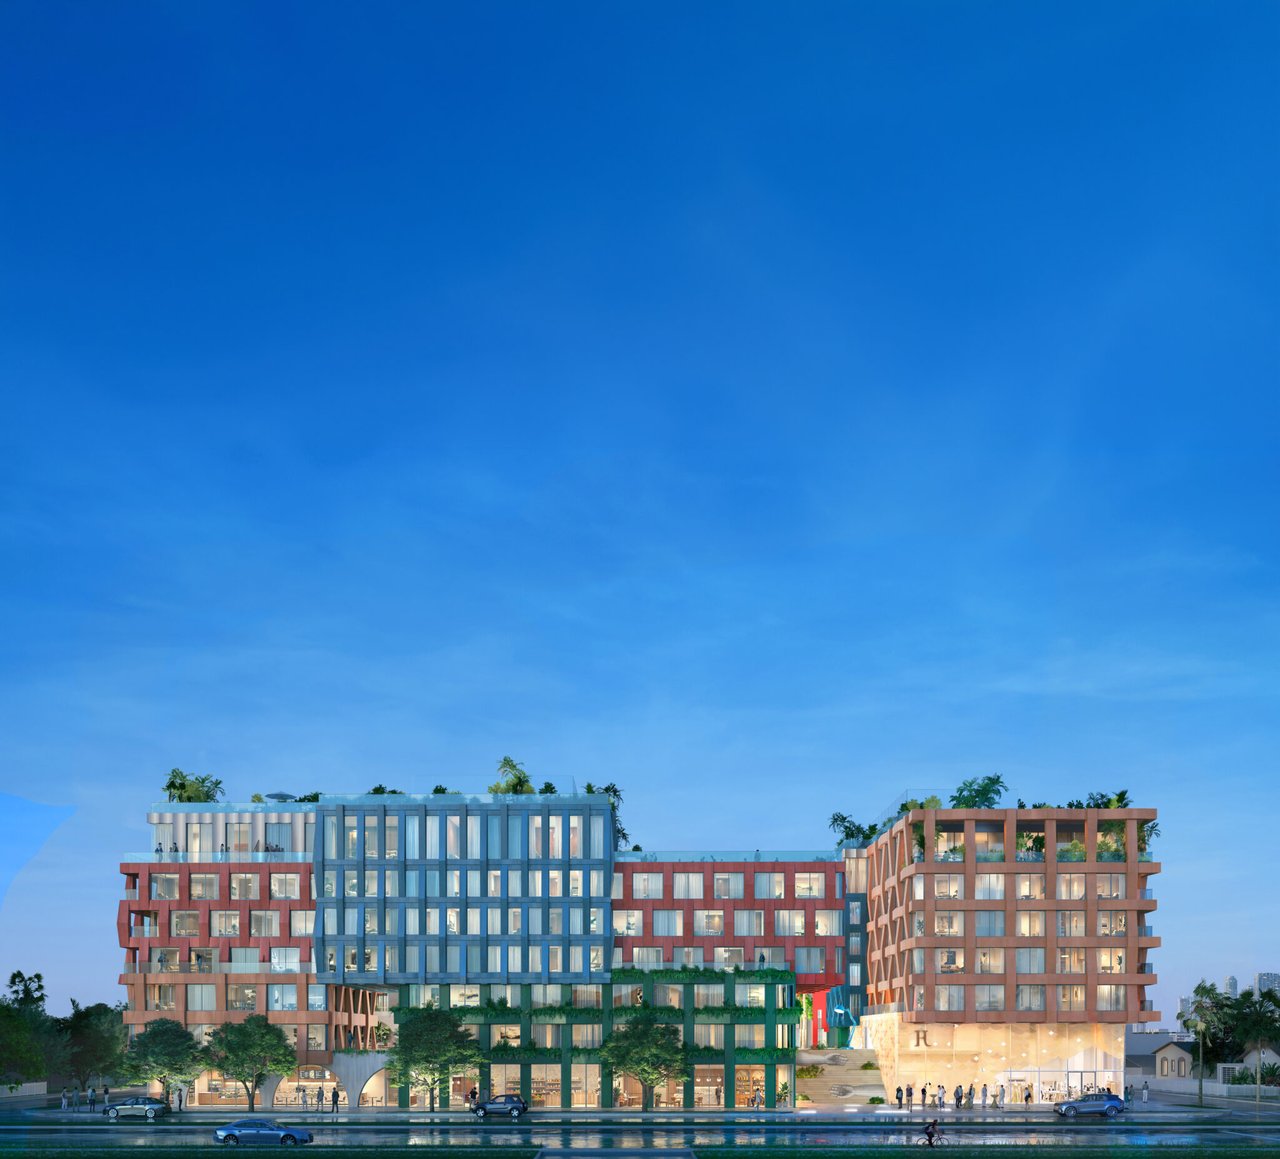
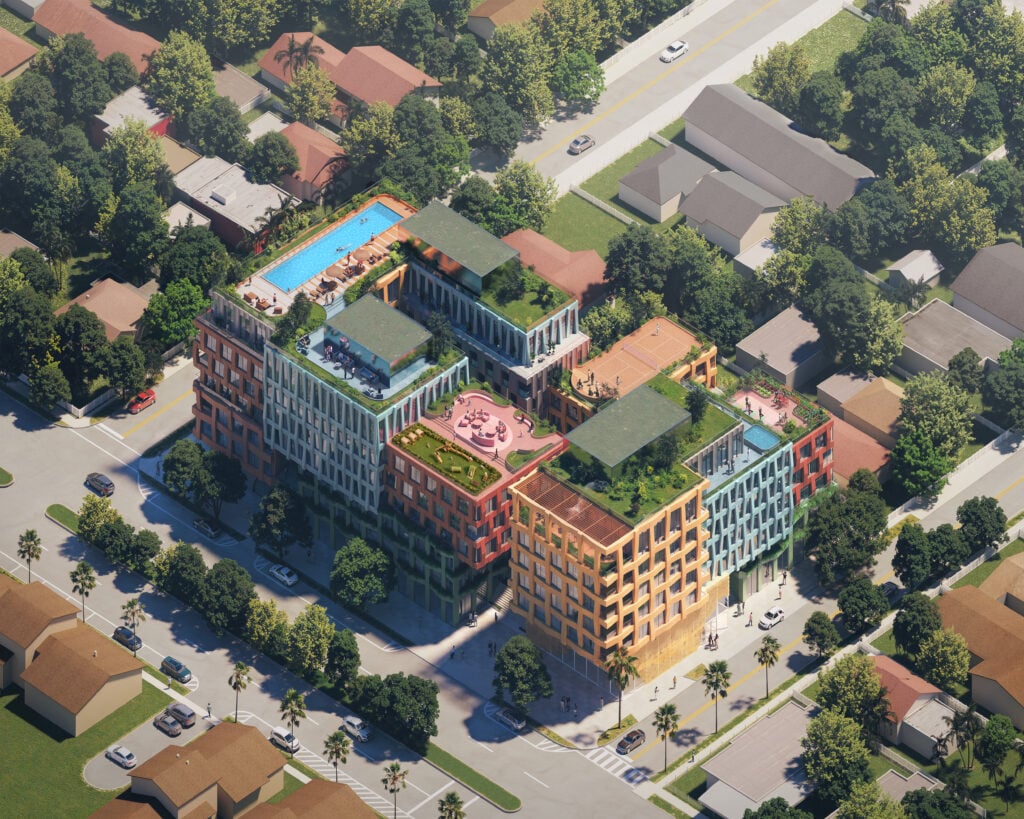
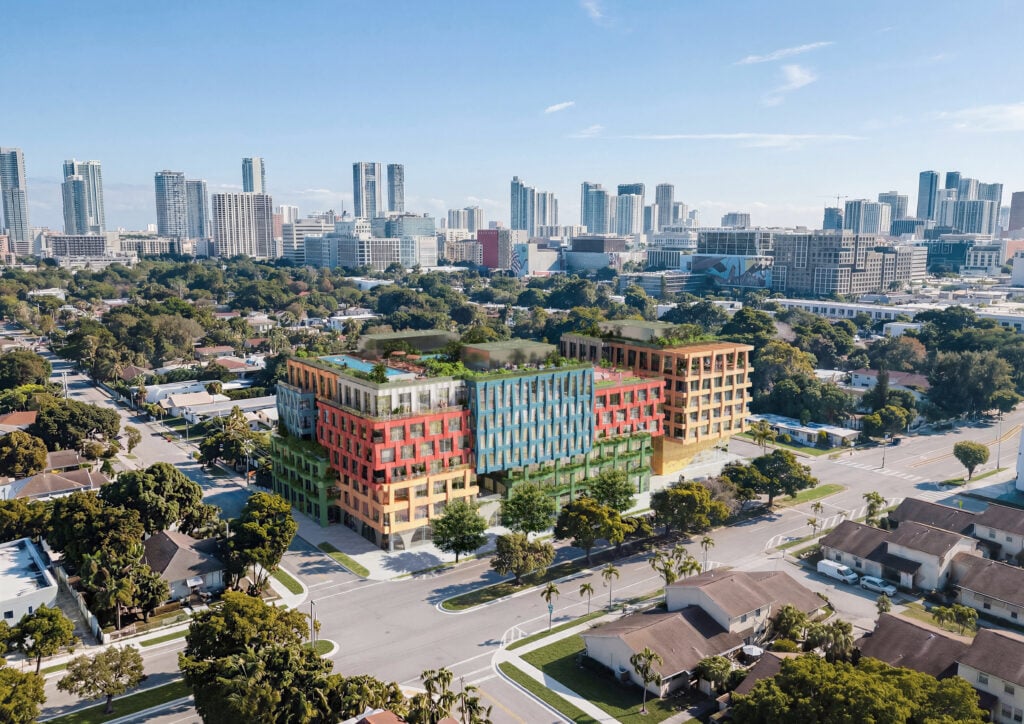
Rather than adopting a conventional tower form, MVRDV has shaped WOMA as a collection of stacked and offset volumes. The approach responds to Wynwood Norte’s predominantly low-rise surroundings while drawing inspiration from the neighborhood’s industrial roots and its history as a center for fashion and garment manufacturing.
The building is set back from the street to create a landscaped public realm, helping establish a stronger pedestrian connection between the development and its surrounding neighborhood.
For those following Miami real estate market trends, WOMA adds another significant mixed-use project to Wynwood Norte’s expanding development pipeline.
Stacked Volumes Create A Distinctive Architectural Identity
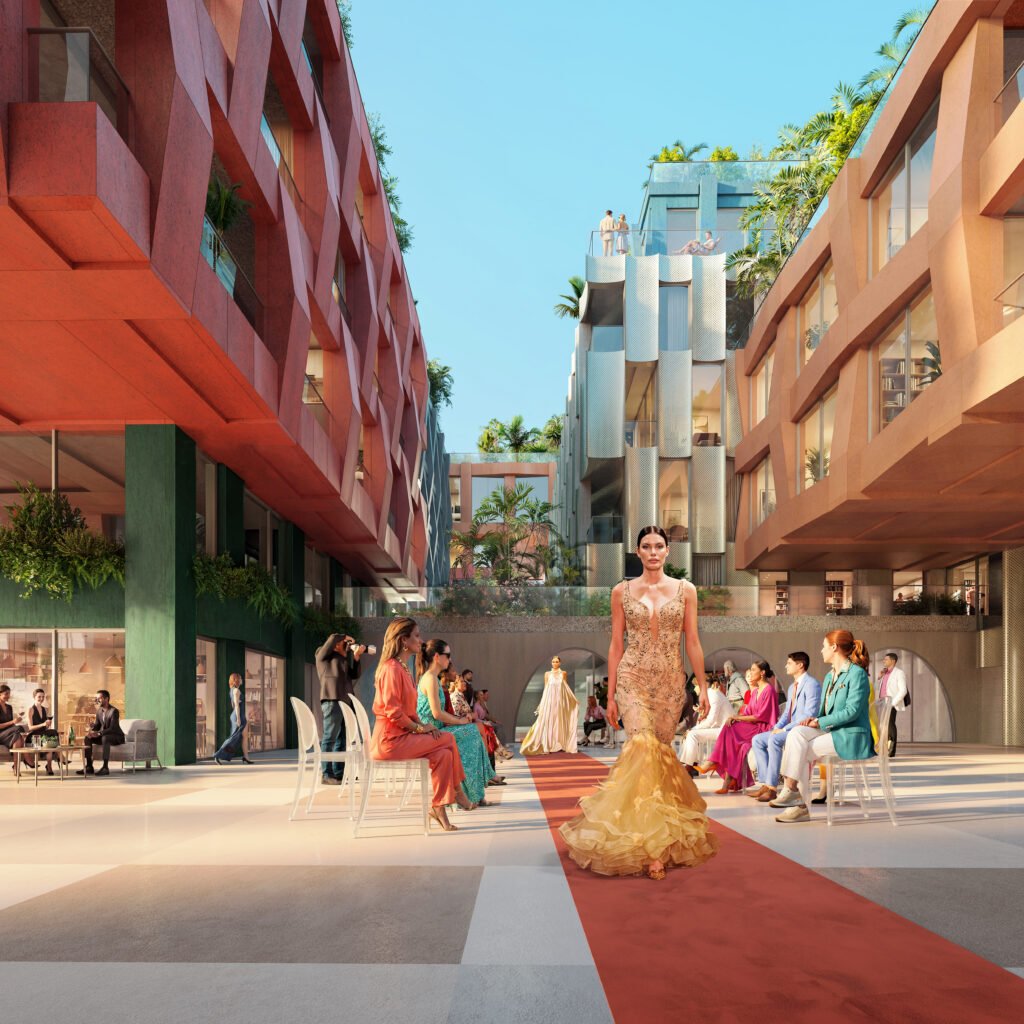
The newly released renderings show a series of offset architectural blocks arranged around a central elevated plaza.
Broad staircases pass through openings between the stacked volumes, creating connections between the street and the elevated public space. Landscaping is integrated throughout the setbacks, terraces, and rooftop areas, giving the building a layered relationship with its surroundings.
The building’s exterior takes a particularly expressive approach, using woven textile-inspired facade patterns in shades of blue, green, orange, red, and silver.
The varying patterns distinguish individual sections of the building while referencing Wynwood’s connections to fashion, garment production, art, and colorful street murals.
Large windows punctuate the patterned elevations, with portions of the central plaza incorporating dramatic double-height glazing.
WOMA Connects Art, Fashion And Community
Uribe Schwarzkopf CEO Joseph Schwarzkopf described WOMA as an architectural reflection of Wynwood’s creative and diverse identity.
The concept treats the building as a collection of different identities and experiences rather than a single monolithic structure. Its facade, public spaces, and programming are intended to connect the development with the neighborhood’s established relationship with art, craft, and fashion.
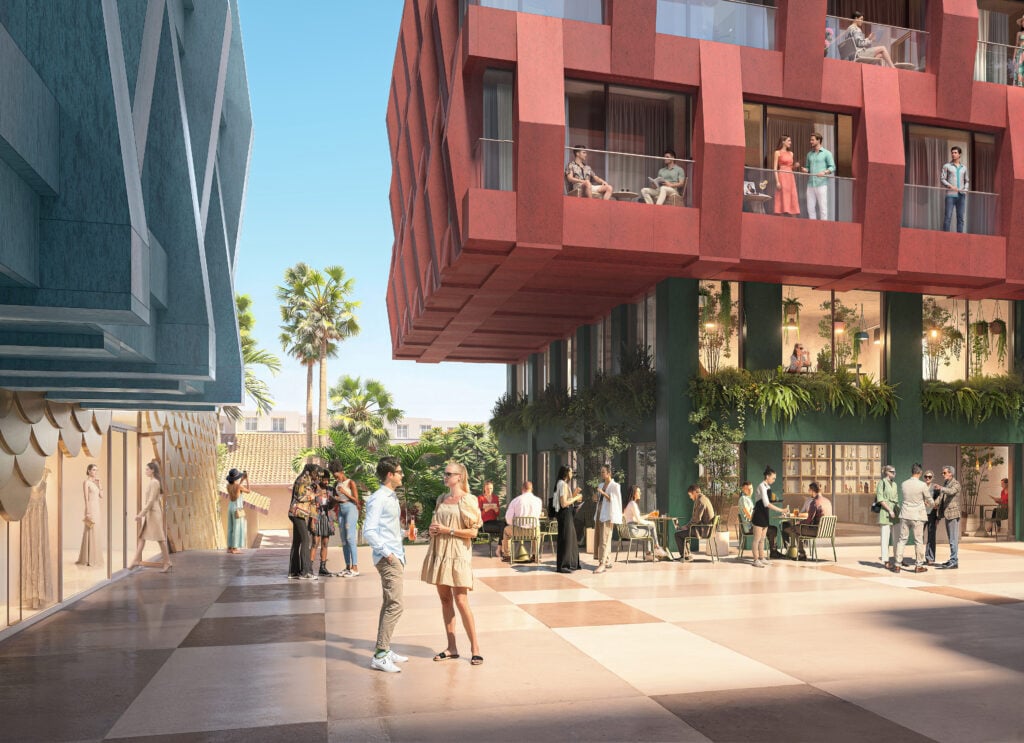
That emphasis continues into the project's public realm, where the elevated plaza is designed to become an active gathering space rather than simply an architectural feature.
163 Residences Include Creative Live-Work Spaces
WOMA will offer 163 residences across a broad range of layouts, from micro-units and studios to one-, two-, and three-bedroom apartments.
Four duplex atelier residences will face the central plaza and are specifically designed as live-work environments for artists, designers, and other creative professionals.
These atelier homes will feature studio and exhibition areas positioned behind double-height windows, allowing residents to display their work toward the public plaza and creating a direct connection between private creative activity and the surrounding community.
A single penthouse with its own private terrace will crown the development. All residences will be delivered with completed kitchens, bathrooms, and appliances.
For those interested in the broader Miami new construction residential market, WOMA stands out for its combination of conventional residences and purpose-designed creative live-work spaces.
Elevated Public Plaza Anchors The Development
One of WOMA’s defining elements will be its publicly accessible elevated plaza.
The space is planned to host exhibitions, fashion shows, fundraisers, and other community gatherings, giving the development a cultural component that extends beyond its residential program.
Retail spaces will surround the plaza, while office areas will also be accessible from the elevated public space.
The stairways connecting the plaza to street level will incorporate Bisazza glass mosaics depicting MANI, a design by Italian design atelier Fornasetti. This artistic installation further reinforces the project's connection to fashion, design, and contemporary culture.
MVRDV Prioritizes Pedestrian Connectivity And Greenery
MVRDV Founding Partner Jacob van Rijs has described WOMA as a development designed to be neighborhood-oriented both visually and functionally.
The project emphasizes human-scale movement, pedestrian connectivity, greenery, neighborhood retail, amenities, and a diverse residential mix.
Instead of separating the building from its surroundings, the design aims to create multiple opportunities for people to move through the property, gather, interact, and participate in the community around Wynwood Norte.
The landscaped setbacks, terraces, rooftop gardens, and central plaza collectively contribute to that strategy.
Extensive Rooftop And Residential Amenities Planned
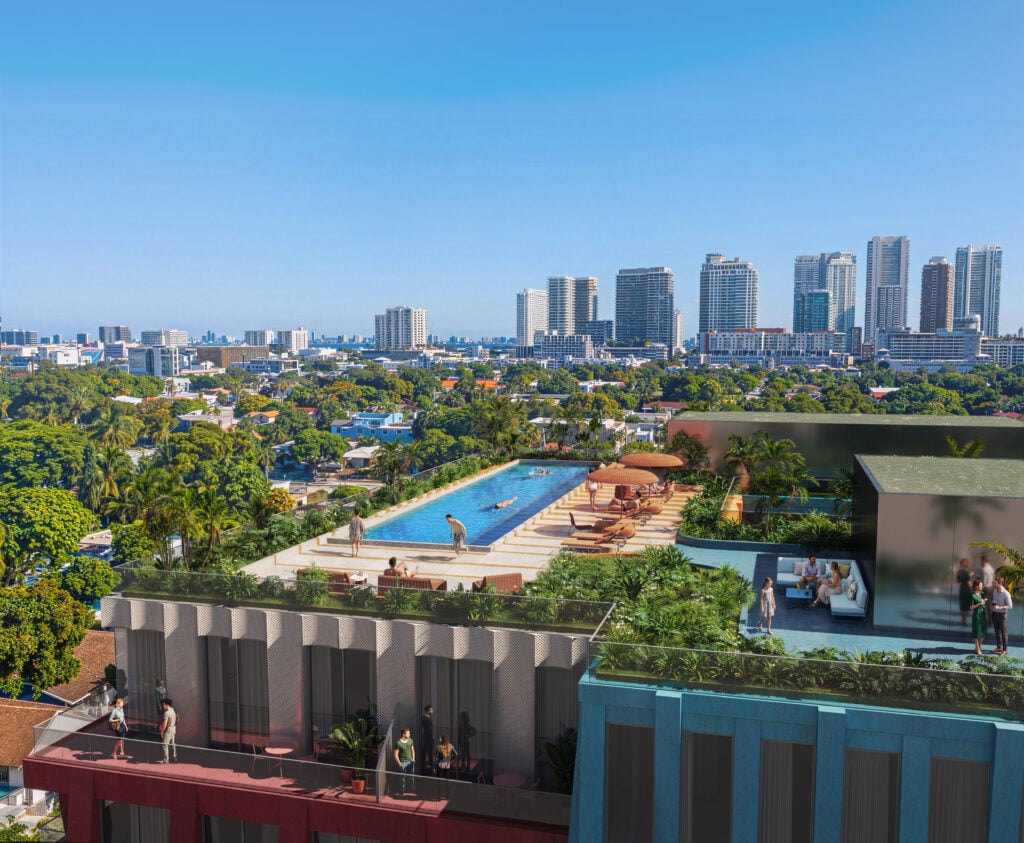
WOMA will feature an extensive collection of amenities distributed throughout the building.
A semi-Olympic rooftop swimming pool will be surrounded by landscaped terraces and garden lounges, complemented by a wellness terrace, sauna, steam room, fitness studio, and pickleball court.
Additional indoor and outdoor spaces will include a movie theater, business center, game room, children's playroom, and terrace pet park.
The combination of wellness, recreation, work, entertainment, and family-oriented spaces is intended to give residents a broad range of options within the development.
Rosita Hurtado Brings Fashion And Creativity To WOMA
WOMA is being developed in collaboration with Bolivian-born fashion designer, entrepreneur, and philanthropist Rosita Hurtado, who has lived in Miami for more than two decades and owns the property where the project is planned.
Hurtado will establish her new headquarters within WOMA's street-level commercial space at the intersection of NW 5th Avenue and NW 32nd Street.
Her studio will feature a dedicated facade inspired by her work and will be positioned alongside the central plaza. The location will provide direct access to a public space intended for exhibitions, fashion shows, and other cultural programming.
Her involvement further strengthens the project's connection to Miami's creative industries and Wynwood's long-standing identity as an arts and design destination.
WOMA Could Strengthen Wynwood Norte’s Future Connectivity
The project is also being revealed against the backdrop of planned improvements to transportation connectivity in Wynwood Norte, including a proposed Brightline station serving the neighborhood.
Improved transit access could further support the area's evolution into a more connected mixed-use district, complementing the residential, commercial, cultural, and creative uses planned at WOMA.
For buyers and investors exploring luxury Miami real estate, Wynwood Norte’s combination of new development, creative industries, and transportation planning makes the neighborhood an increasingly important area to watch.
Uribe Schwarzkopf Makes U.S. Debut With WOMA
WOMA marks the first United States development for Uribe Schwarzkopf, which is based in Quito and has previously collaborated with several internationally recognized architecture and design firms.
Its past collaborators include Kengo Kuma & Associates, Ateliers Jean Nouvel, Bjarke Ingels Group (BIG), MAD Architects, Safdie Architects, and MVRDV.
Bringing that international design network to Miami gives WOMA a distinctive position within the city's development landscape, particularly given its emphasis on architecture, art, fashion, and public space.
The project represents not only a new residential development for Wynwood Norte but also an important entry into the U.S. market for its developer.
Frequently Asked Questions
1. What is WOMA in Wynwood Norte?
WOMA is a planned mixed-use residential development in Wynwood Norte featuring 163 residences along with office and retail space and publicly accessible cultural areas.
2. Who is developing WOMA in Miami?
Quito-based Uribe Schwarzkopf is developing WOMA in collaboration with fashion designer and entrepreneur Rosita Hurtado.
3. Who designed the WOMA development?
Dutch architecture practice MVRDV designed WOMA, with Miami-based Kobi Karp serving as architect of record.
4. How many residences will WOMA have?
WOMA will include 163 residences ranging from micro-units and studios to one-, two-, and three-bedroom layouts.
5. Will WOMA include live-work residences?
Yes. Four duplex atelier residences will provide live-work environments for artists, designers, and other creative professionals.
6. What amenities will WOMA offer residents?
Planned amenities include a semi-Olympic rooftop pool, landscaped terraces, garden lounges, wellness terrace, sauna, steam room, fitness studio, pickleball court, movie theater, business center, game room, children's playroom, and pet park.
7. Will WOMA include public spaces?
Yes. A publicly accessible elevated plaza is planned for exhibitions, fashion shows, fundraisers, and other gatherings, with retail and office uses surrounding the space.
8. Why is WOMA significant for Miami's Wynwood Norte neighborhood?
WOMA combines residential, retail, office, creative, and cultural uses while introducing an internationally designed project that responds to Wynwood's industrial, artistic, and fashion history.