Shoreline Review Submitted For Foster + Partners-Designed Office Tower At 1201 Brickell Bay Drive In Brickell
The proposed Shoreline Review Submitted For Foster + Partners-Designed Office Tower At 1201 Brickell Bay Drive In Brickell has reached another important milestone with the filing of a shoreline review request for the landmark waterfront development. Planned for the heart of Brickell, the office tower is being designed by Foster + Partners, with AAI Architects serving as the architect of record.
The development is led by Citadel in partnership with Related Companies, through the affiliated ownership entity 1201 Brickell Bay, LLC. The latest application requests a "No Need to Comply" determination under Miami-Dade County's Biscayne Bay Shoreline Development Review process following the project's previously approved Rapid Transit Zone General Development Plan.
Shoreline Review Advances the Development Process
Filed on July 2 by Akerman LLP, the request confirms that the project satisfies shoreline development standards applicable to properties within the Rapid Transit Zone Metromover Subzone.
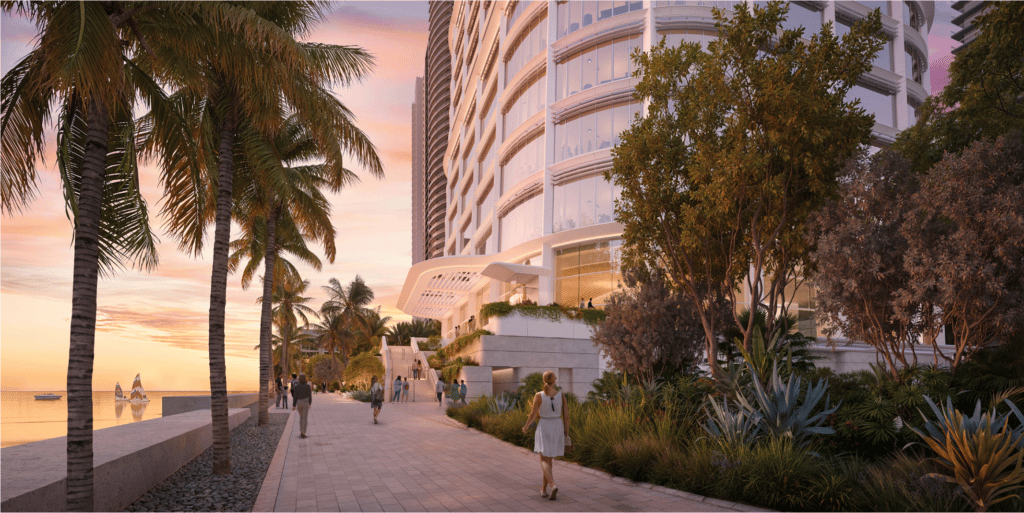
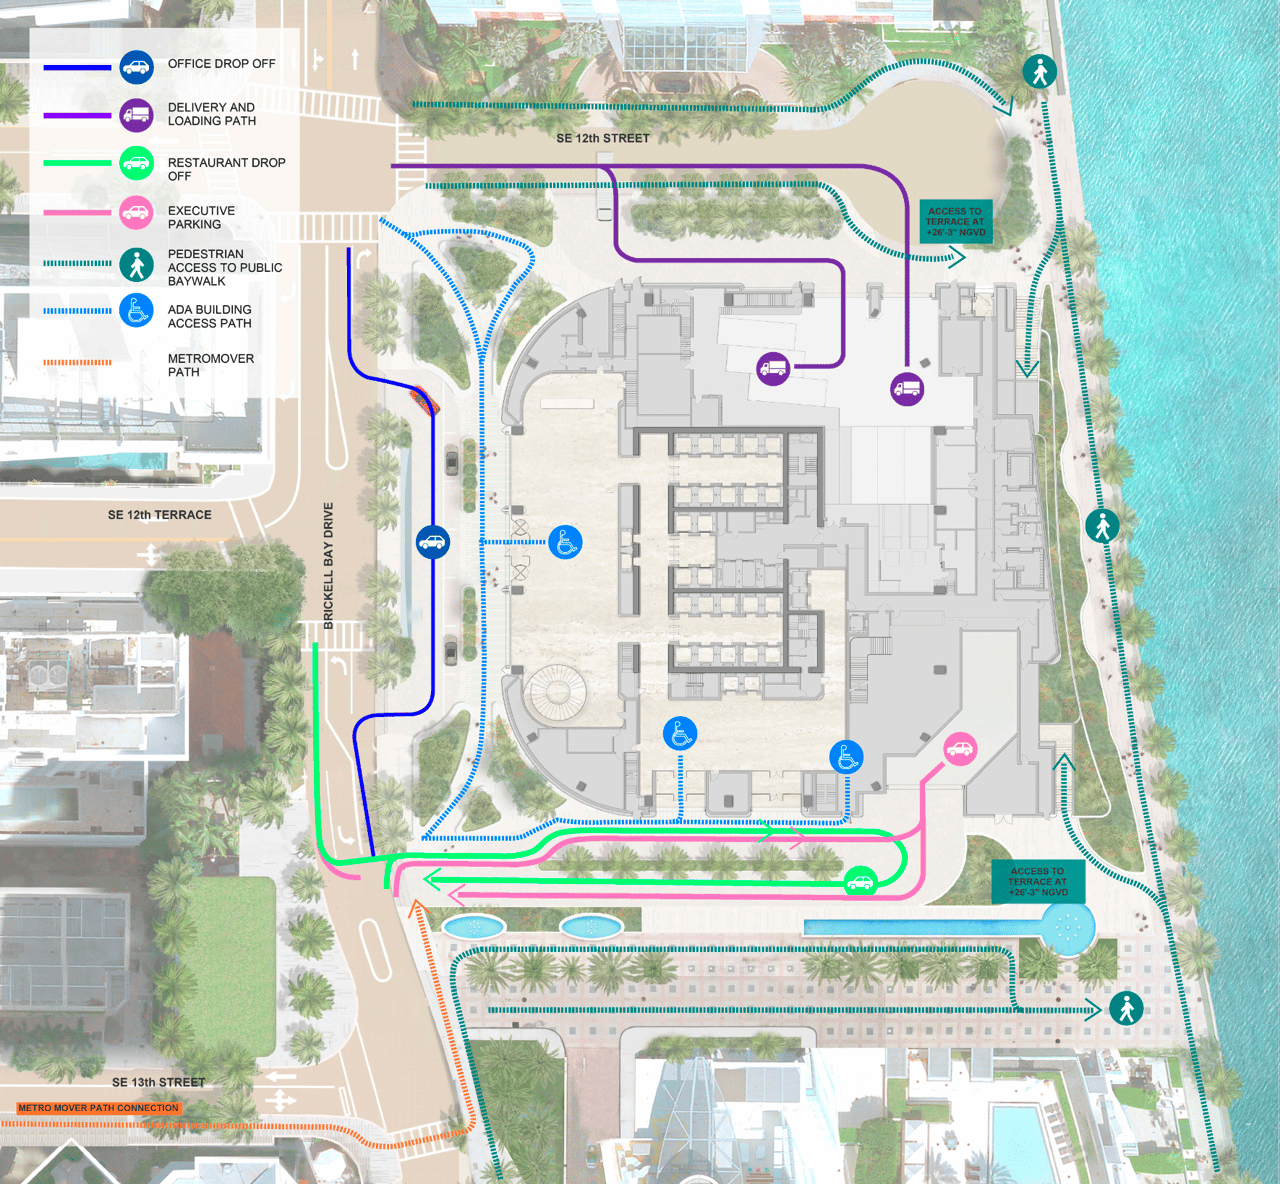
According to the submission, the tower complies with approved waterfront setbacks, preserves required public view corridors, and incorporates a publicly accessible baywalk along Biscayne Bay. These elements build upon approvals previously granted by the Miami-Dade County Board of County Commissioners, which authorized the project's General Development Plan and related variance.
Readers interested in Brickell's continued transformation can also explore Brickell real estate market and Miami commercial real estate trends.
A Landmark Office Tower for Brickell's Skyline
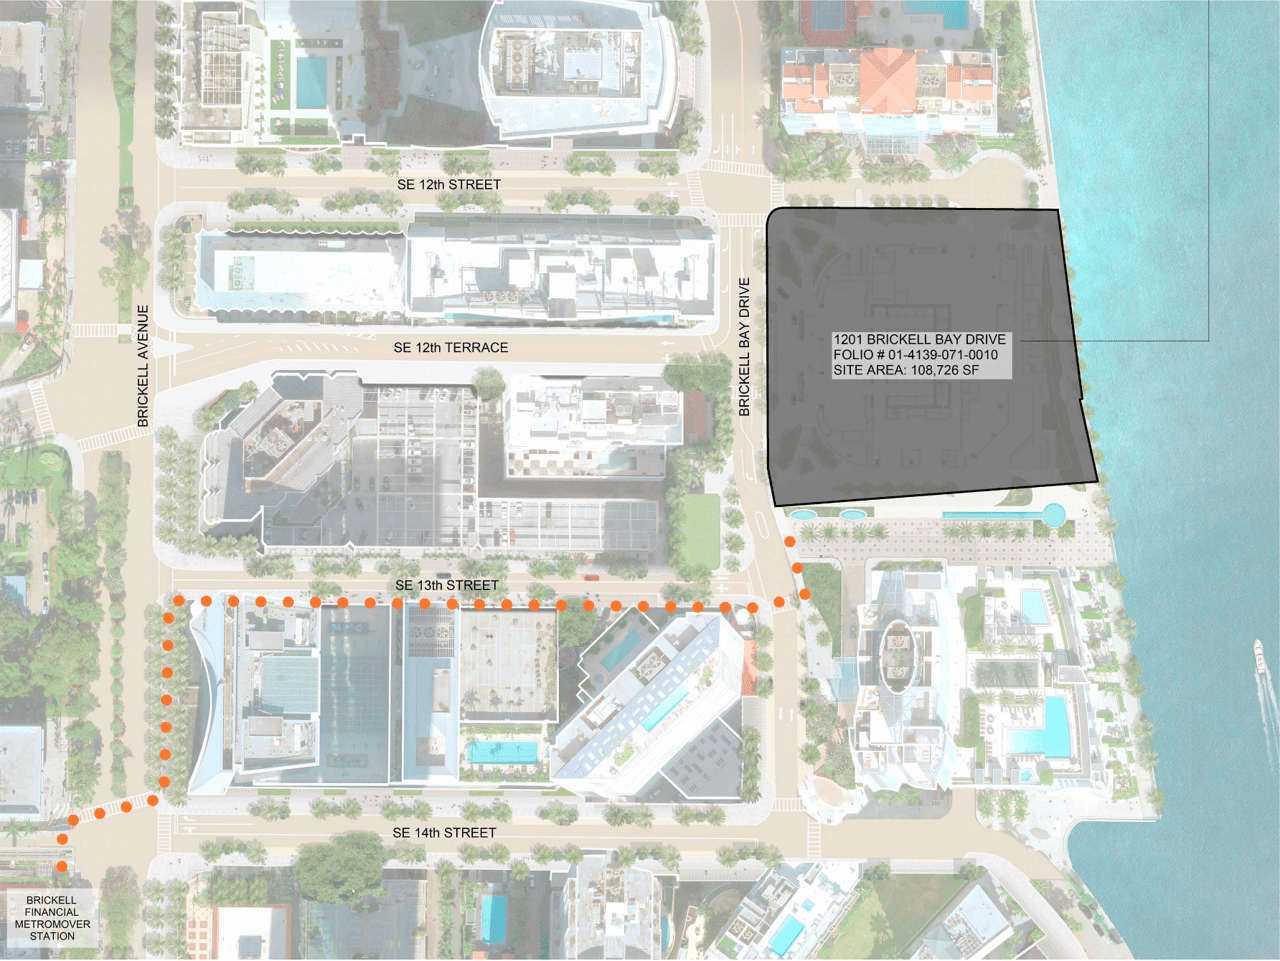
The proposed tower will occupy approximately 2.5 acres of prime waterfront property along Brickell Bay Drive and is expected to encompass roughly 1.7 million square feet of development.
Most of the building will be dedicated to premium office space, while additional areas will accommodate restaurants, food and beverage concepts, and exclusive social club facilities. Since the property falls within the Rapid Transit Zone Metromover Subzone, the development is not subject to minimum parking requirements and instead provides a limited number of executive parking spaces.
The latest plans indicate the building will rise to approximately 958 feet above mean sea level—below both the allowable aviation height and the 984-foot threshold typically associated with supertall skyscrapers.
Architecture Designed to Enhance the Waterfront
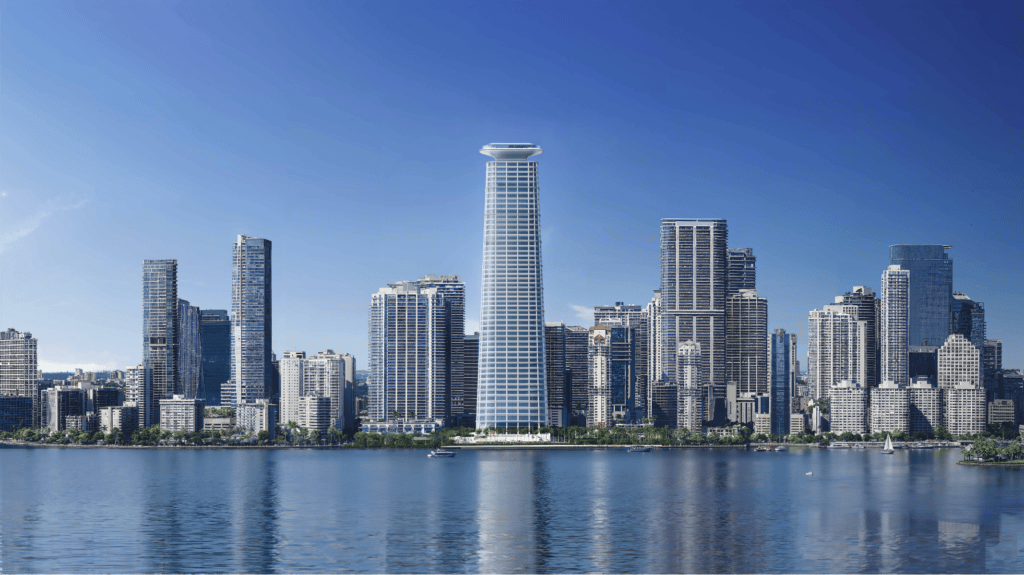
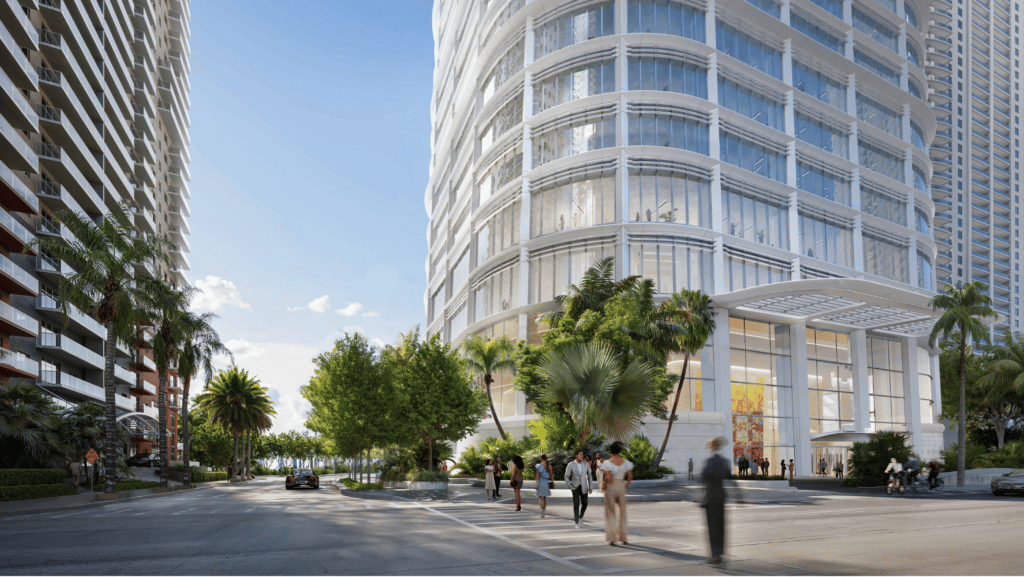
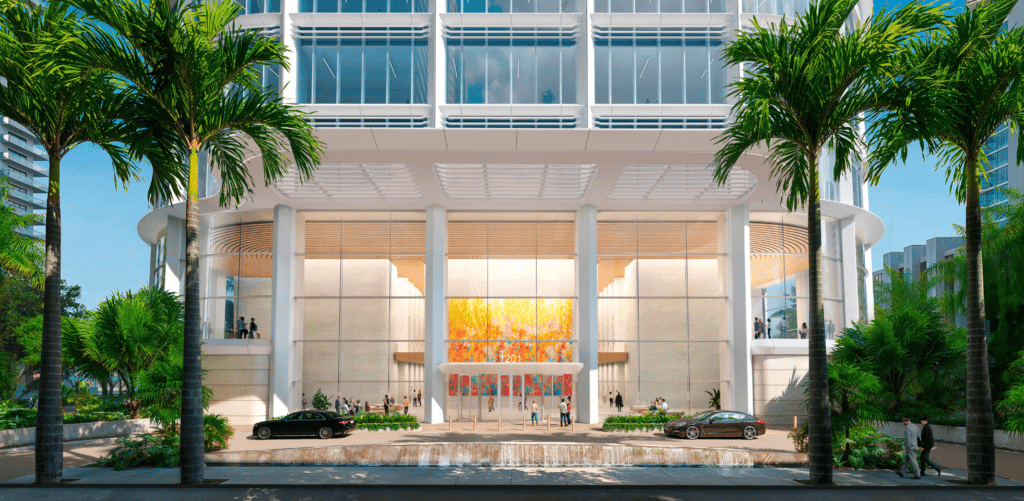
The latest renderings reveal an elegant cylindrical tower enclosed by a distinctive white structural grid, a design language that has become synonymous with Foster + Partners' contemporary architecture.
The building culminates in a dramatic circular crown that projects beyond the tower's main structure, creating a striking addition to the Miami skyline.
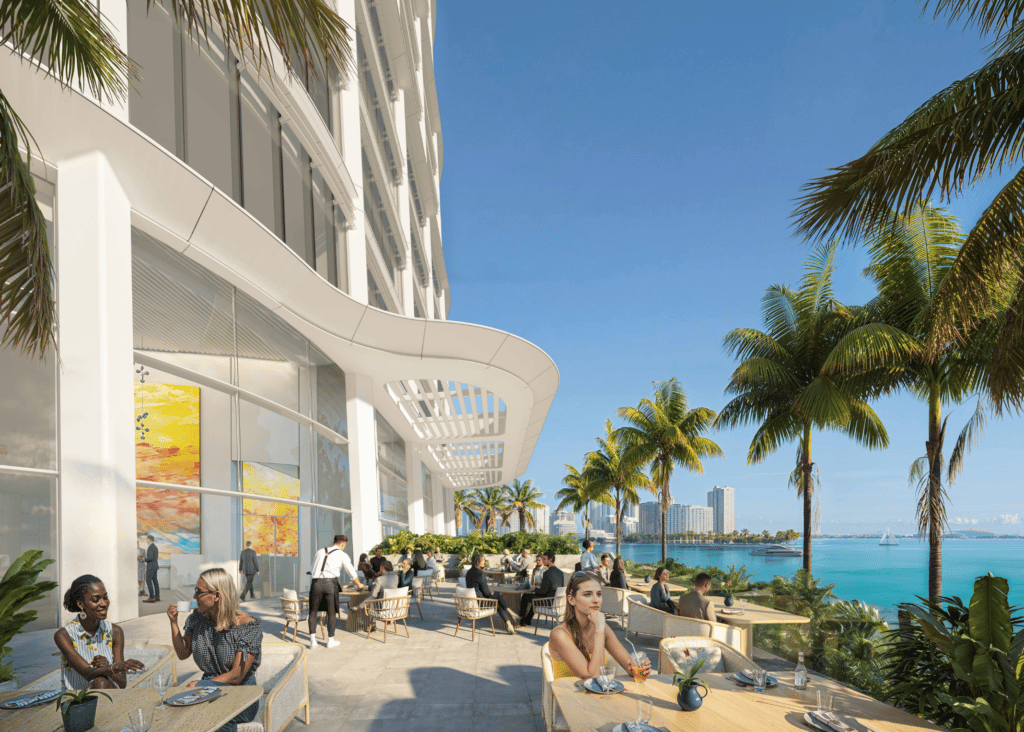
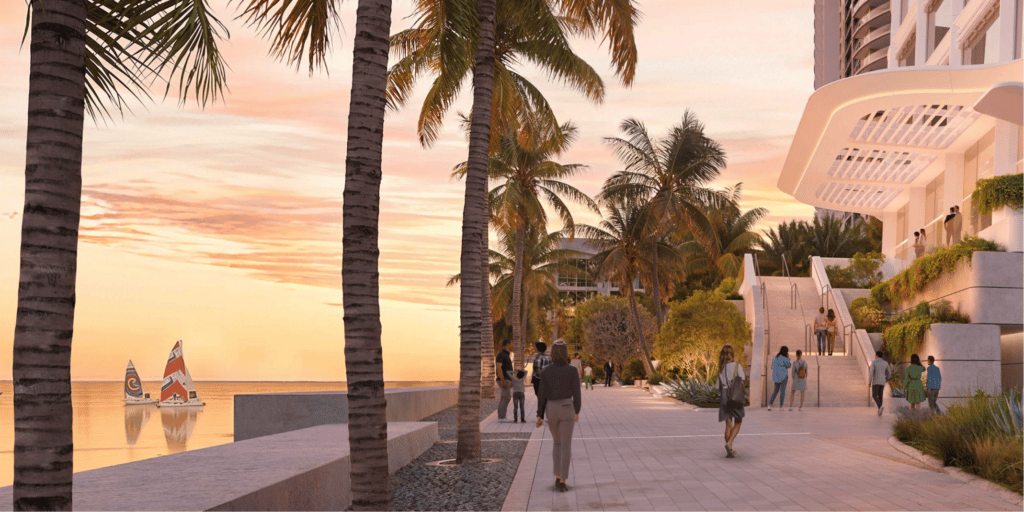
Along the waterfront, the podium is positioned well back from Biscayne Bay, while the tower itself steps farther away as it rises, preserving generous visual corridors toward the water. The design also incorporates an elevated public terrace overlooking the bay alongside a landscaped baywalk built in accordance with the City of Miami Waterfront Walkway Design Standards.
This emphasis on public waterfront access aligns with urban planning principles promoted by the Urban Land Institute.
A World-Class Development Team
The office tower is supported by an extensive team of internationally recognized consultants responsible for every aspect of the project.
- Foster + Partners – Design Architect
- AAI Architects – Architect of Record
- Thornton Tomasetti – Structural Engineering
- Field Operations – Landscape Architecture
- Cosentini Associates – MEP and Technology Engineering
- Kimley-Horn – Civil, Traffic, and Parking Engineering
- Eckersley O'Callaghan – Building Envelope Consulting
- Langan – Geotechnical Engineering
- SKA Elevator Consulting Group – Vertical Transportation
- One Lux Studio – Lighting Design
- Longman Lindsey – Acoustics Consulting
The collaboration reflects the complexity and global significance of one of Brickell's largest office developments.
What This Means for Brickell's Future
As demand for premium office space continues to evolve, projects like 1201 Brickell Bay Drive reinforce Miami's position as an international business destination.
The combination of waterfront architecture, public open space, transit-oriented planning, and world-class design illustrates how modern commercial developments are reshaping Brickell beyond residential growth. According to the Council on Tall Buildings and Urban Habitat, mixed-use high-rise developments that prioritize urban connectivity continue to define the next generation of global cities.
Those following Miami's luxury development pipeline may also be interested in new construction developments in Miami.
FAQs
- What is planned for 1201 Brickell Bay Drive?
A 52-story waterfront office tower featuring premium office space, dining venues, and social club amenities. - Who is designing the project?
The tower is designed by Foster + Partners, with AAI Architects serving as the architect of record. - Who is developing the project?
Citadel and Related Companies are jointly developing the project through 1201 Brickell Bay, LLC. - Why was a shoreline review submitted?
The application seeks confirmation that the project satisfies Miami-Dade County's shoreline development requirements. - How tall will the tower be?
Current plans indicate the building will reach approximately 958 feet above mean sea level. - Will the project include public waterfront access?
Yes. A publicly accessible baywalk and elevated waterfront terrace are incorporated into the design. - Will the tower be considered a supertall skyscraper?
No. The revised height places the building below the internationally recognized 300-meter supertall threshold. - Why is this project significant for Brickell? The development strengthens Brickell's role as a premier global business district while enhancing public waterfront access and architectural quality.