Magic City Innovation District Receives Conditional Approval for Two Residential Towers
Miami’s Urban Development Review Board has approved, subject to several design and construction conditions, plans for two residential towers at the Magic City Innovation District in Little Haiti. Proposed for a combined 1.8-acre site at 225 and 275 NE 60th Street, the development would introduce 553 rental apartments, ground-floor retail, and structured parking to the nearly 18-acre mixed-use district.
The project is being developed by Plaza Equity Partners and Dragon Global, led by Bob Zangrillo, with Arquitectonica responsible for the architectural design. During its October 21, 2026 review, the board outlined conditions involving facade articulation, exterior screening, and the construction of a planned pedestrian promenade.
The proposal represents another step in the ongoing planning process for Magic City Innovation District, a large-scale redevelopment planned for Little Haiti. The two residential buildings would be delivered in separate phases, adding a substantial rental housing component to the broader district.
For those following Miami’s evolving real estate market, the approval highlights continued development activity in neighborhoods beyond the city’s established luxury condominium corridors.
Two Towers Planned With 553 Rental Apartments
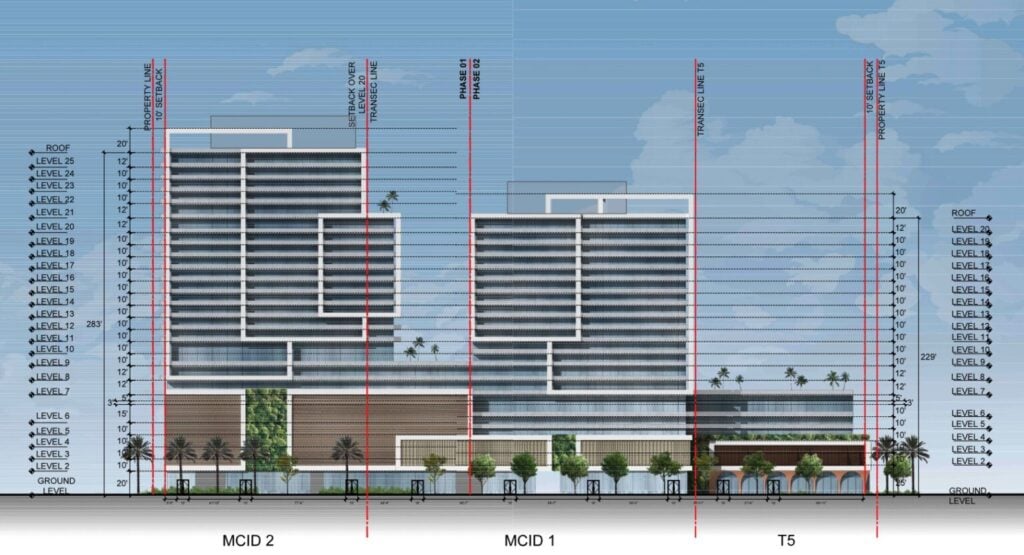
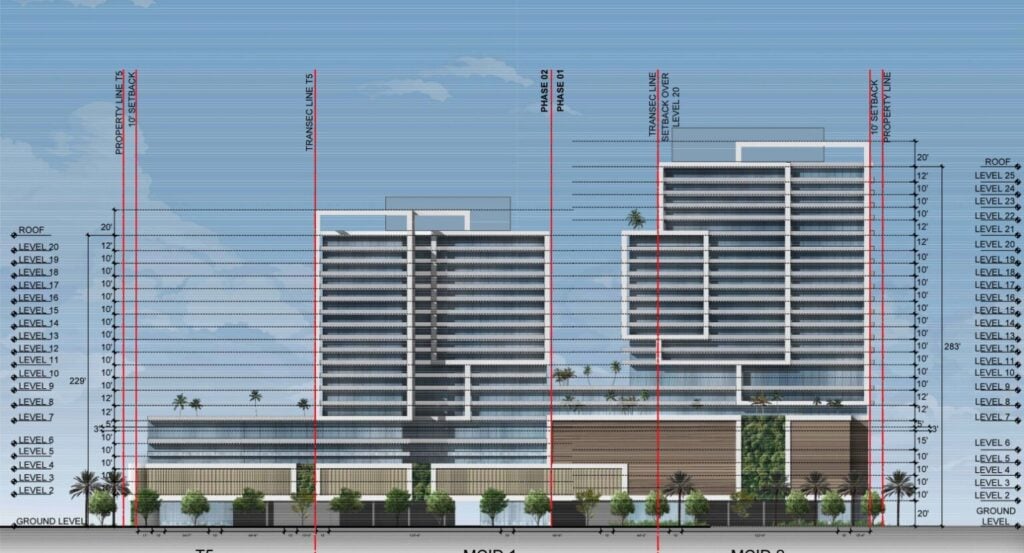
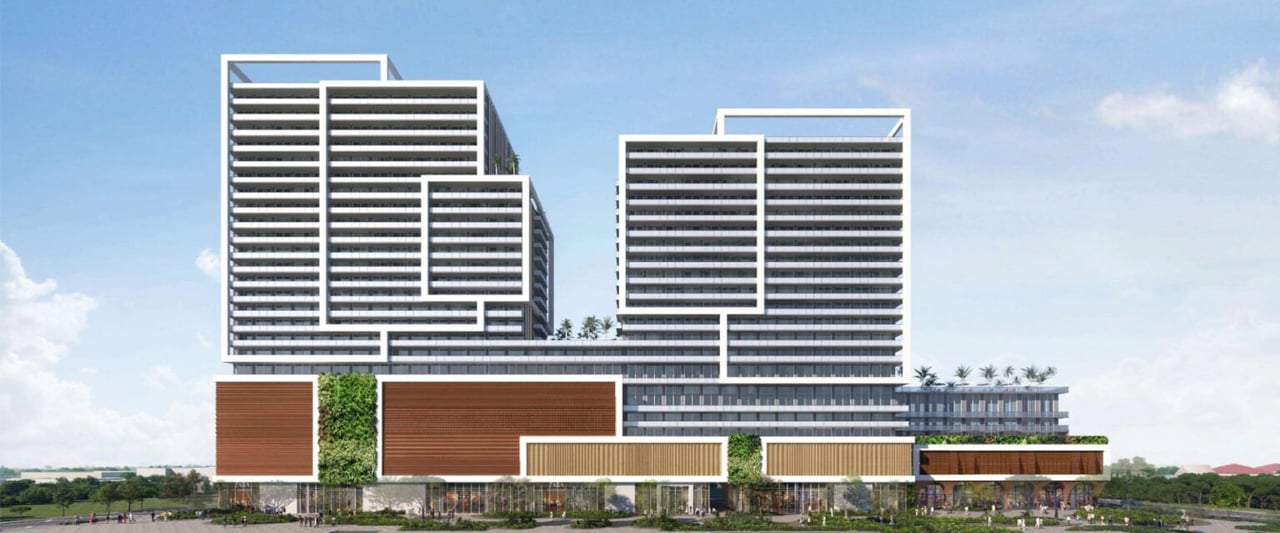
The proposal consists of two buildings with different heights and residential capacities. The taller tower would rise 25 stories, while the second building would reach 20 stories. Together, they would provide 553 apartments, all designated as rental units.
The proposed buildings include:
- 25-story tower: 267 residential units, with a height of 303 feet to the architectural top and a maximum height of 313 feet.
- 20-story tower: 286 residential units, reaching 249 feet to the architectural top and a maximum height of 259 feet.
- Residential mix: Studio, one-bedroom, two-bedroom, and three-bedroom apartments.
- Parking: A combined 718 spaces distributed across multiple podium levels and a shared basement.
- Ground-floor retail: Approximately 24,387 square feet of commercial space along NE 60th Street.
The residential buildings are planned to rise above a connected parking podium, integrating parking, retail, and apartment uses within a unified development. Their separate construction phases would allow the two towers to advance independently within the larger project.
Arquitectonica Proposes Interlocking Volumes and Glass Balconies
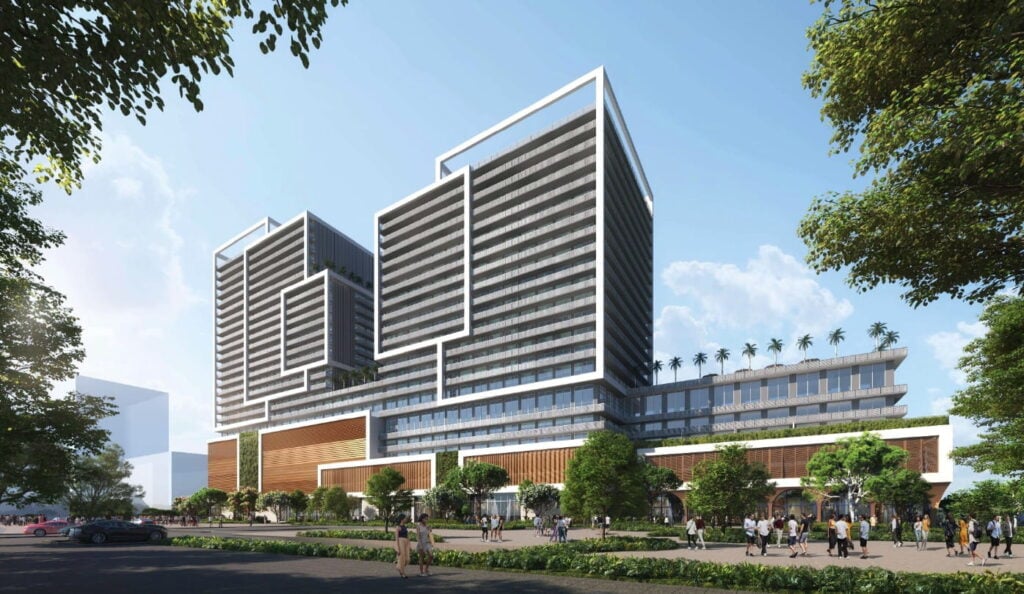
Arquitectonica’s design uses rectilinear forms and interlocking building volumes to establish the towers’ architectural character. White horizontal and vertical framing elements would define the exterior elevations, creating a geometric composition with variations in depth and a sequence of setbacks.
The proposed facade materials include predominantly stucco finishes and extensive floor-to-ceiling glazing. Projecting balconies with glass railings would extend the residential spaces outward, adding another layer to the buildings’ elevations.
The arrangement of framed volumes is intended to create visual variation across the towers rather than a uniform facade. Changes in the depth and placement of these elements would distinguish different portions of the buildings while maintaining a consistent architectural language.
The board’s review resulted in a requirement for subtle breaks along the interior facades, further addressing how the buildings’ elevations should be articulated.
Connected Parking Podium to Accommodate 718 Vehicles
Both residential towers would sit above a shared podium incorporating several levels of structured parking. A basement level would provide additional parking capacity, bringing the development’s total proposed supply to 718 spaces.
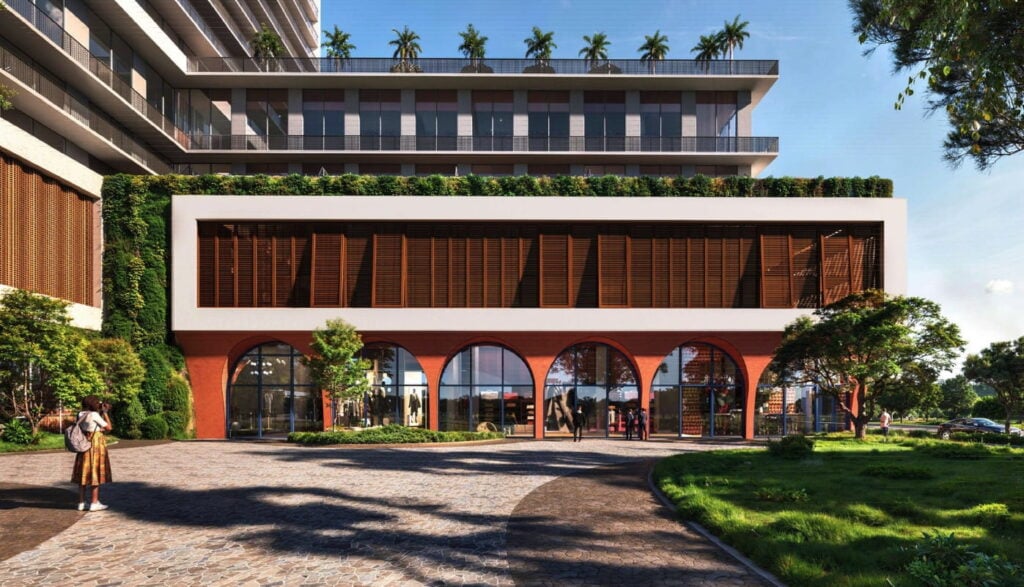
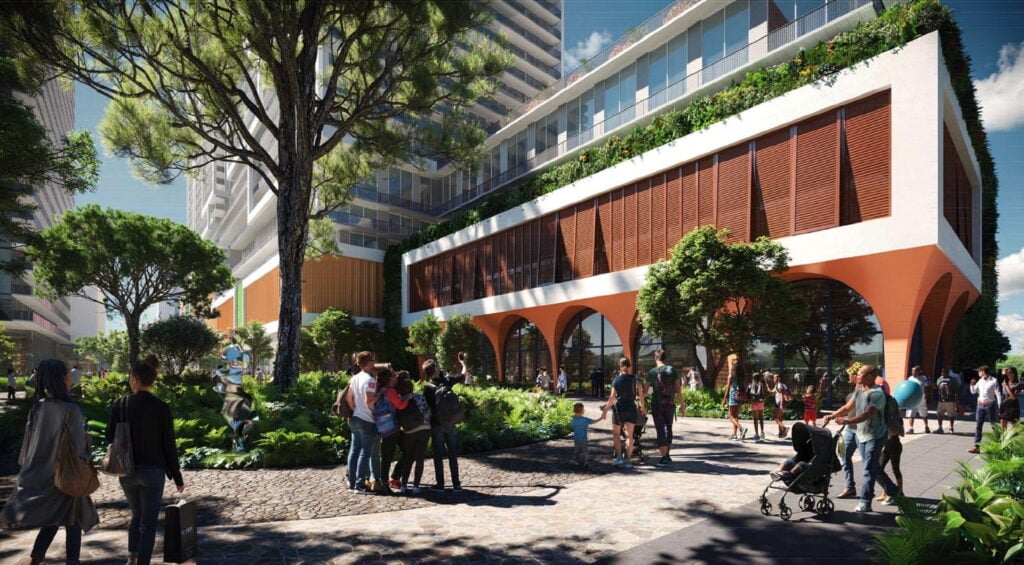
The podium’s exterior treatment would contrast with the residential floors above. Plans call for corrugated metal mesh screening, along with sections of vegetated walls, to screen portions of the parking structure and introduce landscaping into its appearance.
The design of the podium was among the elements addressed during the Urban Development Review Board’s review. One of the conditions requires the removal of faux planting from the facade screening, while another calls for subtle breaks along the interior-facing elevations.
These requirements focus on the architectural treatment of the building’s lower levels and the relationship between the parking structure and the residential portions above.
Les Bureaux Promenade to Connect the Development With the Wider District
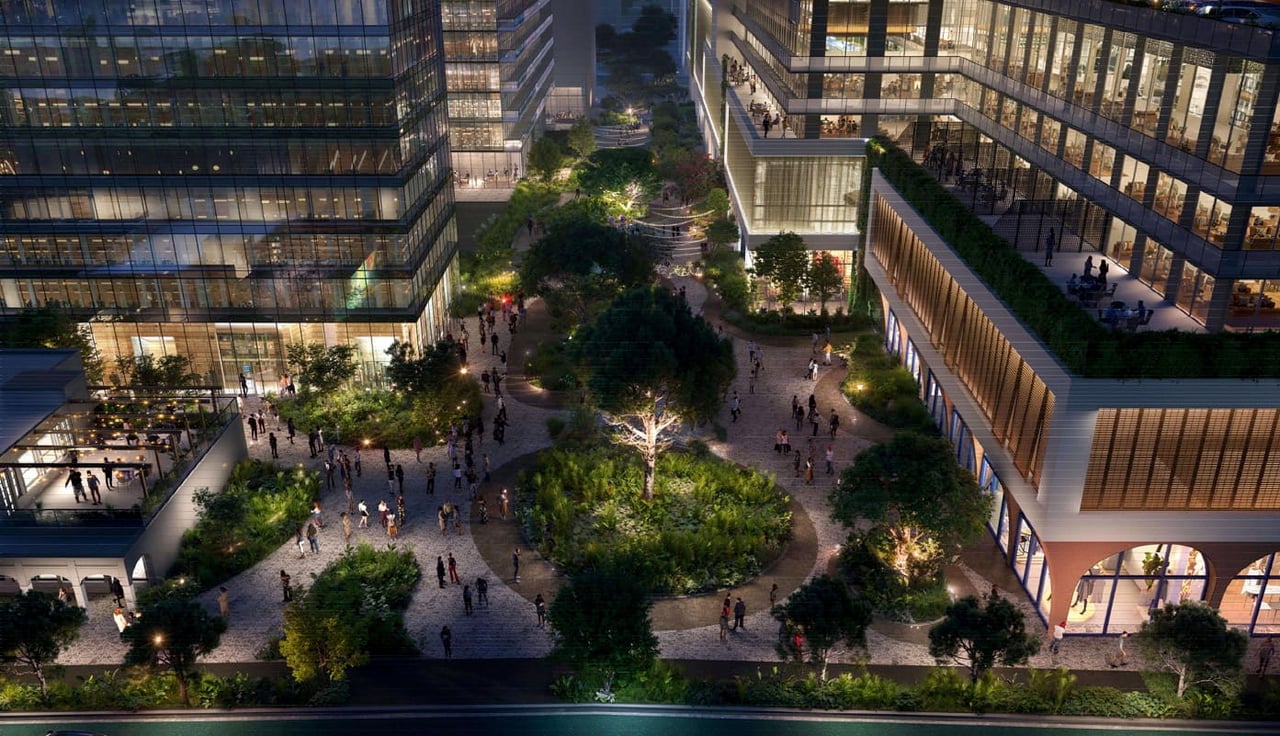
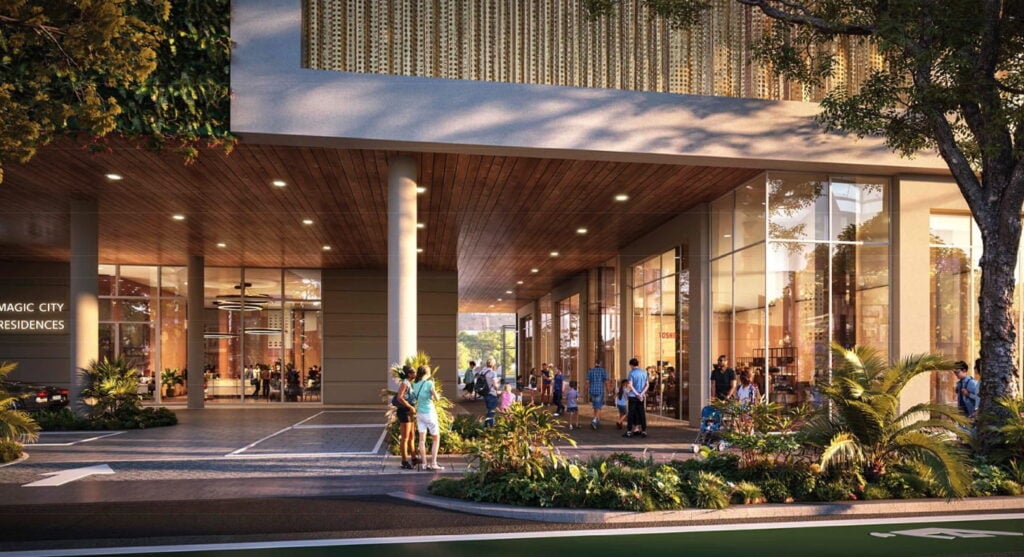
At street level, the proposal would introduce approximately 24,387 square feet of retail space along NE 60th Street. The development would also incorporate Les Bureaux Promenade, a planned pedestrian passageway designed to connect the residential buildings with future sections of Magic City Innovation District.
The landscaped corridor is envisioned as a pedestrian-oriented public space, with plans indicating public art installations, seating, wider walkways, and planted areas. These features would provide a landscaped connection through the development while helping integrate it with the surrounding district.
The promenade is also central to one of the board’s approval conditions. The developers must construct the promenade at its full proposed width concurrently with the building, tying the delivery of pedestrian infrastructure to the project’s construction.
This requirement establishes the promenade as a key component of the development rather than an element deferred until a later phase.
Outdoor Amenities Planned for Residents
Preliminary architectural drawings indicate several outdoor and shared amenity areas throughout the development. The plans include swimming pools, landscaped terraces, resident lounges, and barbecue facilities.
These spaces would provide opportunities for outdoor recreation and social gatherings while complementing the project’s mix of apartment types. However, a complete amenity program has not yet been announced, and the preliminary drawings do not establish the full range of proposed resident facilities.
As the project progresses through its next stages, additional details may clarify how the amenity spaces will be distributed between the two towers and what services will ultimately be available to residents.
Urban Development Review Board Establishes Three Conditions
Although the Urban Development Review Board approved the proposal, its decision includes three conditions addressing the buildings’ design and the delivery of pedestrian infrastructure.
The conditions require the development team to introduce subtle breaks along the interior facades, remove faux planting from the facade screening, and construct the full width of Les Bureaux Promenade concurrently with the building.
These requirements address both the visual treatment of the towers and podium and the timing of improvements intended to support pedestrian movement through the site.
The conditional approval marks a planning milestone, but it does not mean that construction has begun. The two residential towers remain part of the broader development proposal and are planned to proceed in separate phases.
Magic City Innovation District and Little Haiti’s Redevelopment Debate
The residential proposal forms part of the larger Magic City Innovation District, a nearly 18-acre mixed-use redevelopment planned in Little Haiti. Earlier concepts for the district have included an office tower and a separate residential tower, neither of which has commenced construction.
The broader project has also faced community opposition over concerns about displacement and gentrification as redevelopment moves through Little Haiti.
Previous negotiations between the developers and the City of Miami resulted in an agreement establishing the Little Haiti Revitalization Trust. Under that agreement, the development team committed to payments totaling $31 million over 30 years to support neighborhood investment, affordable housing initiatives, and local businesses.
The trust and its funding commitment form part of the wider discussion surrounding the district’s future and how redevelopment may affect existing residents and businesses.
As the proposal advances, the balance between new housing, commercial activity, pedestrian improvements, and neighborhood investment will remain an important part of the project’s broader context.
What Comes Next for the Magic City Residential Towers?
With conditional approval secured, the proposed 25-story and 20-story buildings represent a significant planned addition to Magic City Innovation District. The development would bring 553 rental apartments, retail space, structured parking, outdoor amenities, and a landscaped pedestrian promenade to the site at 225 and 275 NE 60th Street.
The project’s next steps will involve addressing the board’s design and construction conditions as the development proceeds through subsequent planning and implementation stages. The two towers are intended to be built in separate phases, while the timing of construction remains dependent on further project progress.
For more updates on real estate development and changing neighborhoods across South Florida, visit miamishome.com.
Frequently Asked Questions
- Where are the two Magic City Innovation District residential towers planned?
The towers are proposed at 225 and 275 NE 60th Street in Little Haiti, Miami. - How many apartments will the development contain?
The two buildings would provide a combined total of 553 rental apartments. - How tall will the proposed residential towers be?
One tower is planned for 25 stories and the other for 20 stories, with maximum heights of 313 feet and 259 feet, respectively. - Who is developing the project?
Plaza Equity Partners and Dragon Global, led by Bob Zangrillo, are developing the project, with Arquitectonica serving as the architect. - How much retail space is planned?
The proposal includes approximately 24,387 square feet of ground-floor retail along NE 60th Street. - How many parking spaces will be provided?
The development is planned to include 718 spaces across multiple podium levels and a shared basement. - What conditions did the Urban Development Review Board impose?
The conditions require subtle breaks along the interior facades, removal of faux planting from the facade screening, and construction of the full-width pedestrian promenade concurrently with the building. - What community investment agreement is associated with Magic City Innovation District?
An agreement with the City of Miami established the Little Haiti Revitalization Trust, with the development team committing $31 million in payments over 30 years to support neighborhood investment, affordable housing initiatives, and local businesses.