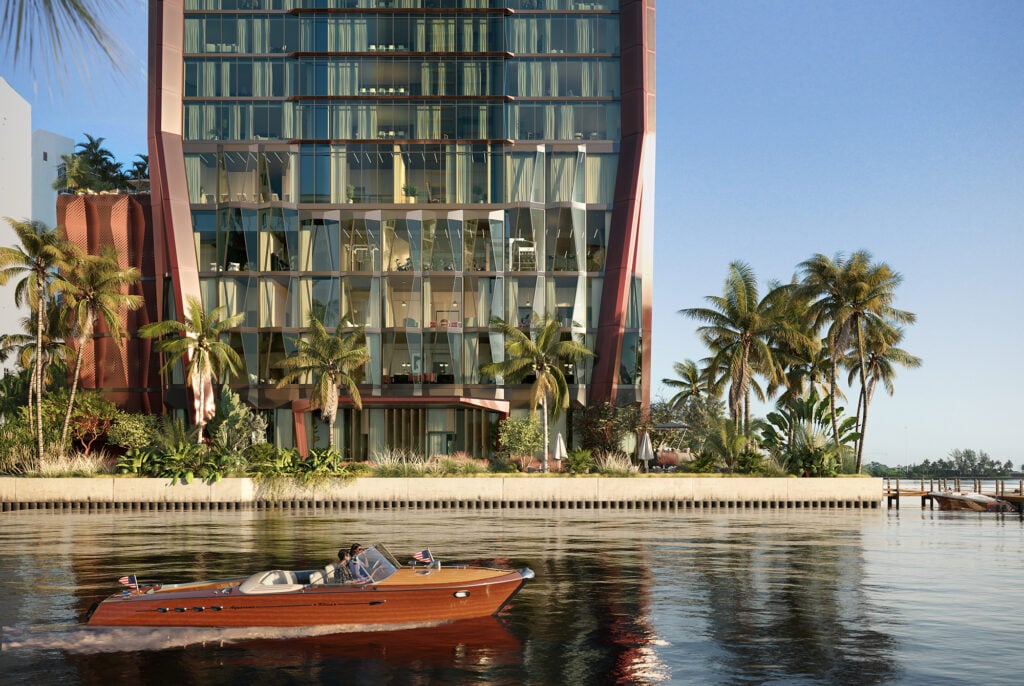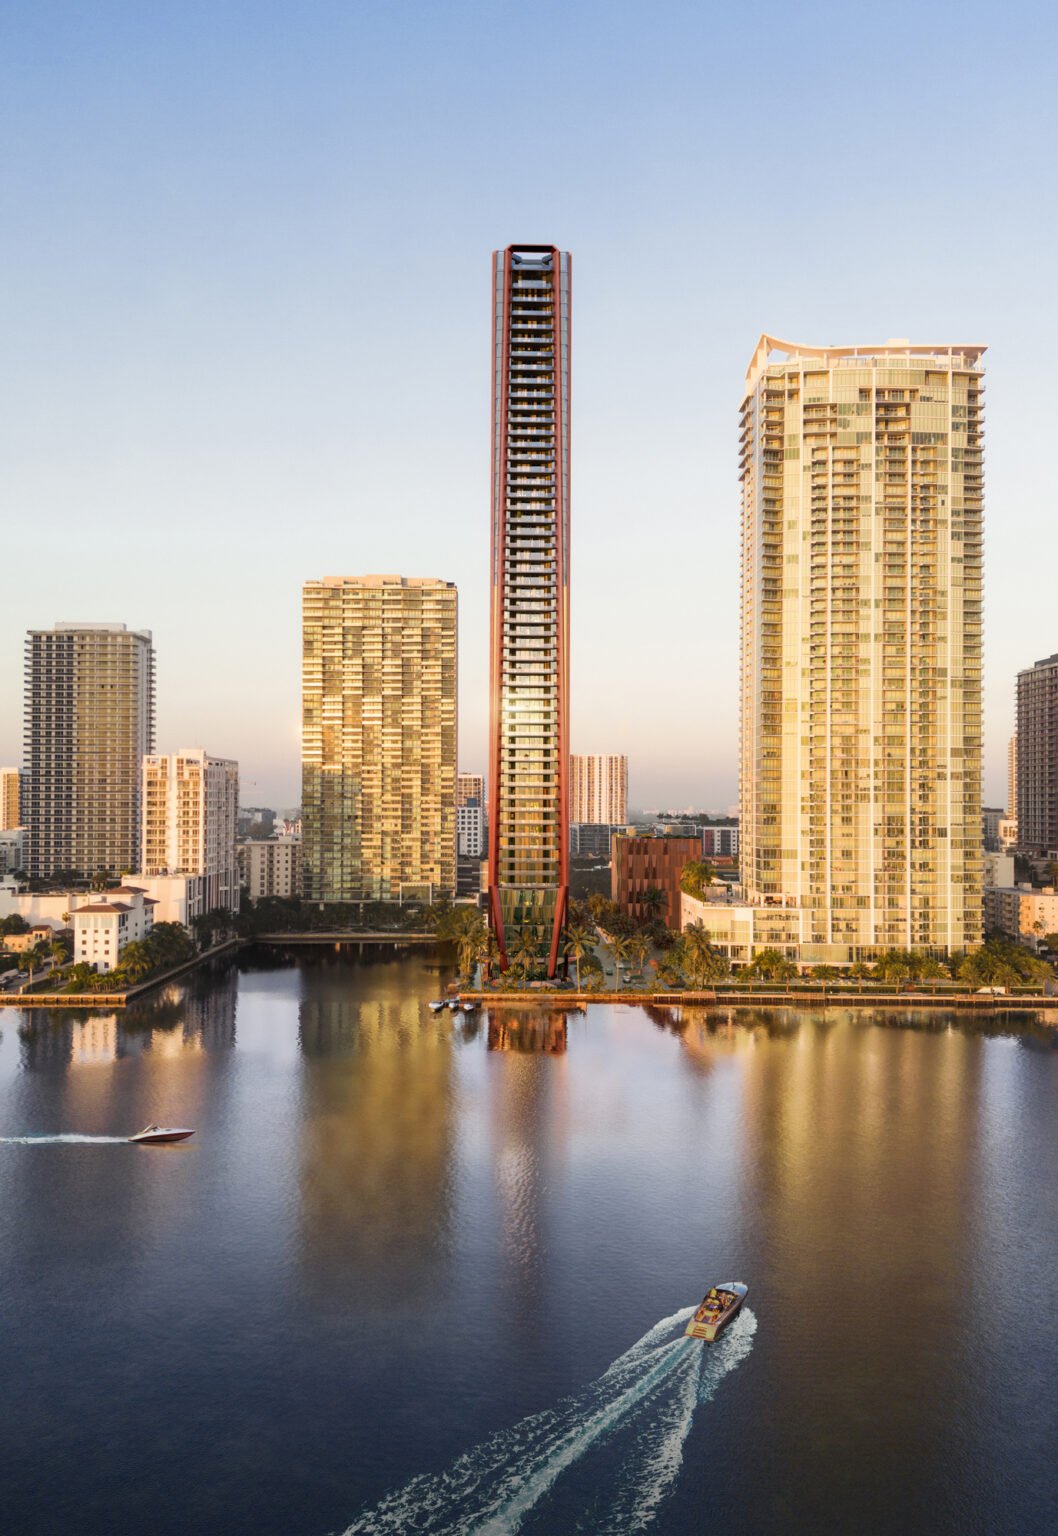
Construction has reached the top of Villa Miami, a 56-story residential tower rising at 710 NE 29th Street in Miami’s Edgewater neighborhood. Developed by Terra and One Thousand Group in partnership with Major Food Group, the 650-foot-tall skyscraper is designed by ODP Architecture & Design and will introduce 70 half-floor and full-floor condominium residences overlooking Biscayne Bay. Moss Construction is leading the project as general contractor, while Charles & Co., under the direction of Vicky Charles, is responsible for the interiors. Completion is currently anticipated in late 2027.
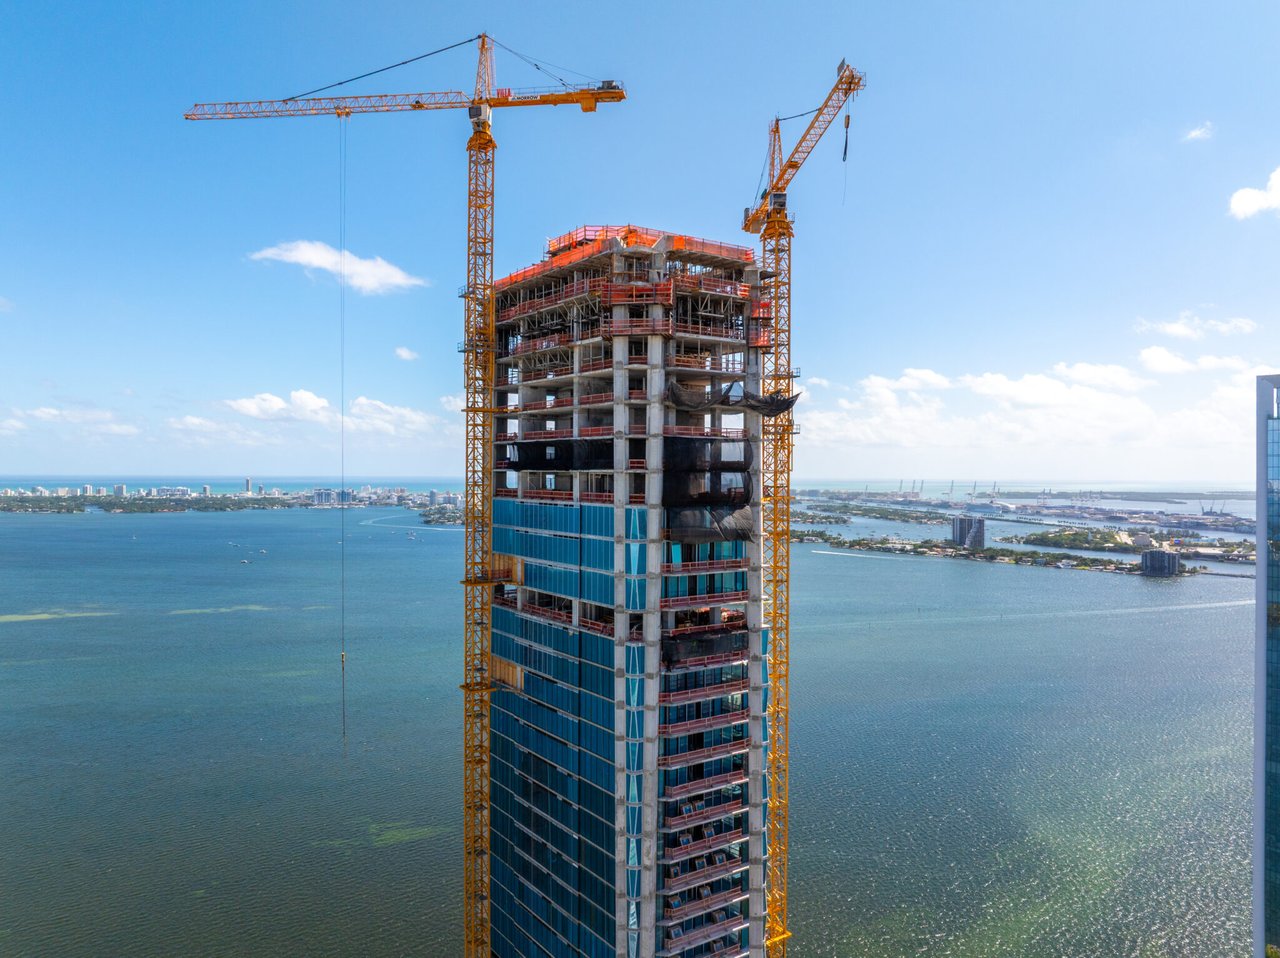
The topping-out milestone marks the completion of the tower’s reinforced concrete superstructure, with construction crews continuing work across the uppermost floors and façade installation advancing along the building’s exterior. Recent aerial photographs provide a closer look at the tower’s progress, including its completed structural height and the ongoing installation of its glass envelope.
Aerial Photos Document Villa Miami’s Construction Progress
The latest photographs offer several perspectives of Villa Miami as the tower approaches its next stages of construction.
One aerial image looks down toward the roof from above the two tower cranes, capturing construction crews working across the uppermost concrete slab. Biscayne Bay stretches across the background, highlighting the project’s waterfront setting and elevated position within Edgewater.
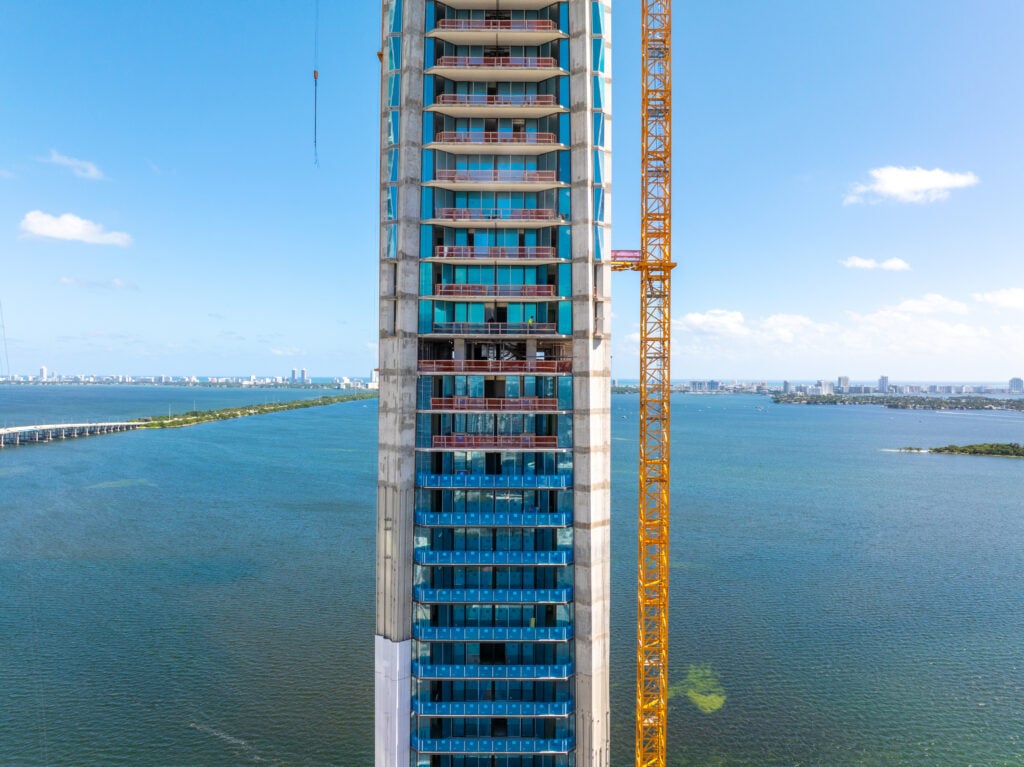
Another photograph, taken from approximately the tower’s midpoint in height, frames the upper portion of the building between the two cranes. Blue-tinted glass has already enclosed much of the lower and middle floors, including sections surrounding the tower’s distinctive chamfered corners. Several upper stories, however, remain exposed, with temporary safety netting and perimeter protection still in place.
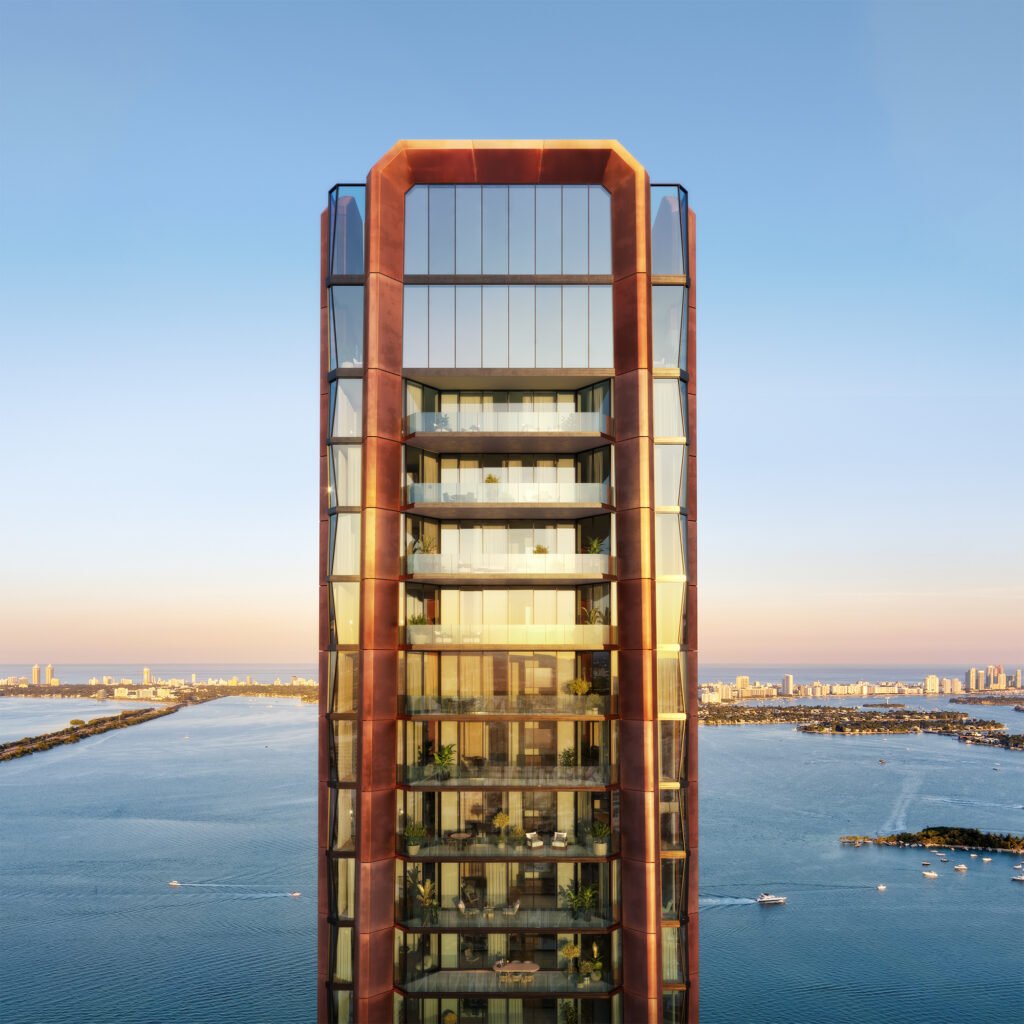
A closer view of the middle floors reveals further progress on the curtain wall. Glazing now extends across much of the broad exterior elevations and around portions of the corners, although some sections remain open between completed areas. Unfinished concrete columns are also visible along the façade, while the first portions of exterior cladding appear to be going into place along the building’s exoskeleton. The newly installed panels are currently white, while the completed design is expected to feature the copper-toned finish shown in the project's architectural renderings.
A final upward-looking photograph emphasizes the tower’s slender proportions and the progression of its exterior envelope. Expansive sections of blue glazing cover much of the façade, contrasting with the balconies and exposed concrete visible along the opposite elevation. Both tower cranes remain positioned above the structure as work continues on the upper floors.
Architecture, Engineering, and Construction Team
Villa Miami’s design is defined by its slender waterfront profile, rounded corners, extensive glass surfaces, and a series of stacked private terraces. The building’s curtain wall has advanced across a substantial portion of the tower, while the exposed upper levels remain several stages behind the completed sections of the façade.
ODP Architecture & Design is leading the architectural design, with DeSimone Consulting Engineers serving as structural engineer. Capform has also contributed to the project’s shell construction, while Moss Construction is overseeing general contracting.
The building’s exterior is designed to combine broad expanses of glazing with a copper-toned structural exoskeleton, creating a distinctive addition to the Edgewater waterfront skyline.
Major Food Group Brings Its Hospitality Concept to Villa Miami
Villa Miami represents the first branded residential development from Major Food Group, the hospitality company behind a collection of restaurants and private clubs. Its involvement extends beyond branding, with the company expected to shape the building’s food and beverage offerings, residential services, and overall hospitality experience.
The tower will contain 70 condominium residences configured as half-floor and full-floor homes. At the upper end of the residential offering, a penthouse residence has recently been listed for $55 million.
Three dedicated amenity levels will house The Copper Club, a private residents’ club programmed by Major Food Group. Planned facilities include:
- Private dining rooms and resident lounges.
- A screening room for private entertainment.
- Fitness and wellness facilities.
- A salon and concierge services.
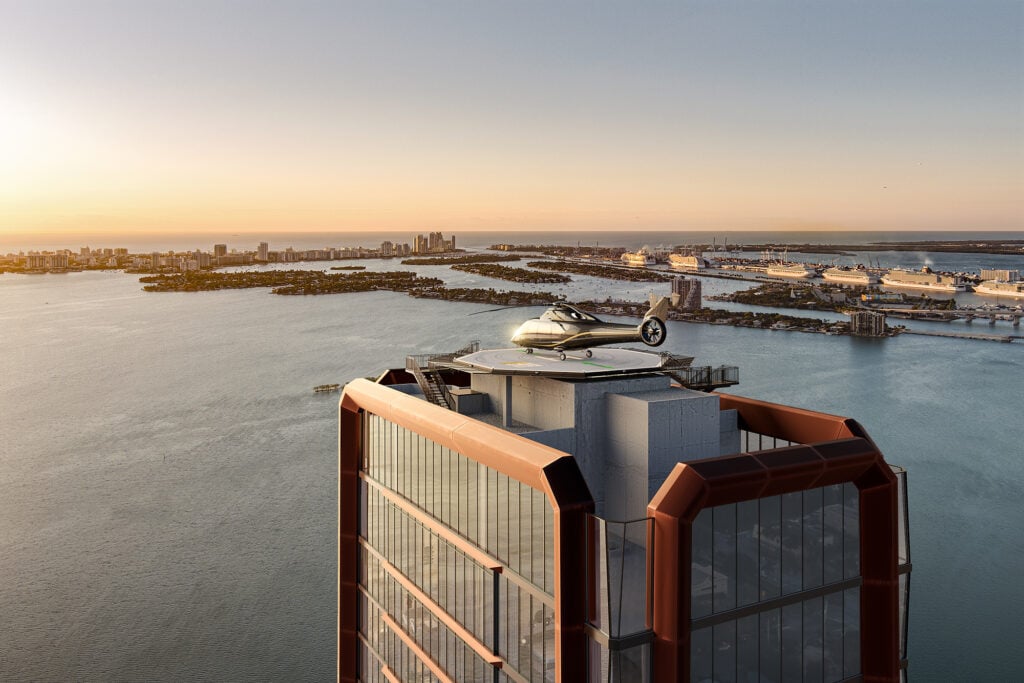
Additional offerings will include a rooftop helipad and heli lounge, as well as an off-site branded beach club. Major Food Group is also planning a waterfront restaurant at the base of the tower, overlooking Biscayne Bay.
Together, these features are intended to bring the group's hospitality approach into the residential environment, extending its dining, service, and club experiences into residents’ everyday lives.
Development Teams Reflect on Villa Miami Topping Out
The project’s topping-out milestone was recognized by members of the development and construction teams, who highlighted the tower’s architectural ambitions and its contribution to Edgewater’s ongoing transformation.
David Martin, CEO of Terra, described the achievement as an important moment for both Villa Miami and the surrounding neighborhood. He noted Edgewater’s evolution from a relatively overlooked stretch of waterfront into a sought-after residential destination, supported by its proximity to Downtown Miami, the Design District, and Miami Beach. Martin also emphasized the Baywalk’s continued development as a public-facing amenity that will improve waterfront access and neighborhood connectivity.
Jeff Zalaznick, Co-Founder of Major Food Group, explained that the team approached Villa Miami with the same attention to detail and ambition associated with its restaurants and private clubs. He described the project as an opportunity to extend hospitality beyond a temporary dining or entertainment experience and incorporate it into residents’ everyday lives.
Kevin Venger of One Thousand Group said the topping-out milestone makes the original vision for Villa Miami increasingly tangible, from its architecture and design to the residential experience planned for future occupants.
Ed Baro, Executive Vice President of Moss Construction, also recognized the achievement as a significant moment for the construction team, highlighting the project's design standards and the execution required to bring the tower to its full height.
Villa Miami Adds a New Landmark to the Edgewater Waterfront
With its concrete structure now topped out, Villa Miami has reached a defining stage in its development. Work is continuing on the building’s glass façade, exterior cladding, and upper-level construction as the project moves toward its anticipated late 2027 completion.
The combination of full-floor residences, Major Food Group hospitality programming, private club amenities, and a prominent waterfront location is intended to distinguish Villa Miami within Miami’s luxury condominium market. Its progress also adds another major residential development to Edgewater, a neighborhood continuing to evolve along Biscayne Bay.
For readers following Miami’s luxury residential pipeline, explore more developments and opportunities through Miami real estate and discover additional new construction residences in Miami.
Frequently Asked Questions About Villa Miami
1. Where is Villa Miami located?
Villa Miami is located at 710 NE 29th Street in the Edgewater neighborhood of Miami, Florida, overlooking Biscayne Bay.
2. How many stories will Villa Miami have?
The residential tower will rise 56 stories and reach an approximate height of 650 feet.
3. Has Villa Miami topped out?
Yes. The building’s reinforced concrete superstructure has reached its full planned height, marking the project’s topping-out milestone.
4. Who is developing Villa Miami?
Villa Miami is being developed by Terra and One Thousand Group in partnership with Major Food Group.
5. How many residences will Villa Miami include?
The tower will feature 70 condominium residences arranged in half-floor and full-floor configurations.
6. Who designed Villa Miami?
ODP Architecture & Design is responsible for the architecture, while Vicky Charles of Charles & Co. is designing the interiors.
7. What amenities will Villa Miami offer?
Planned amenities include The Copper Club with private dining rooms, lounges, a screening room, fitness and wellness facilities, a salon, and concierge services. The development will also feature a rooftop helipad and heli lounge, an off-site branded beach club, and a waterfront restaurant.
8. When is Villa Miami expected to be completed?
Completion is anticipated in late 2027.