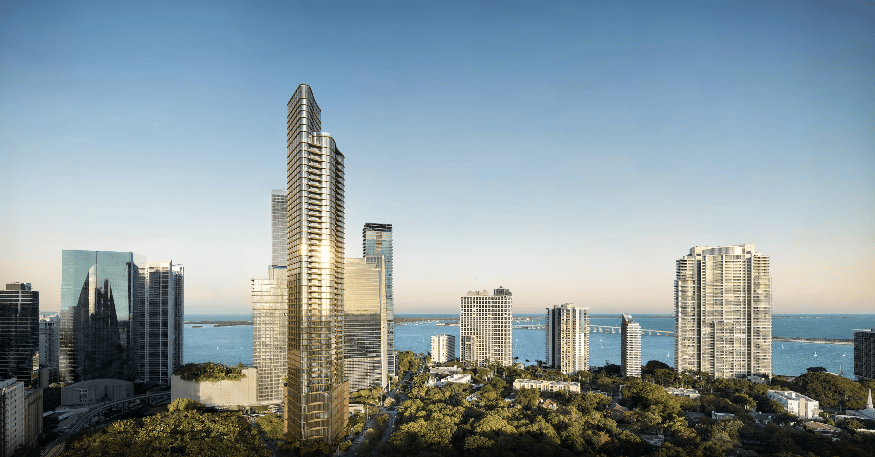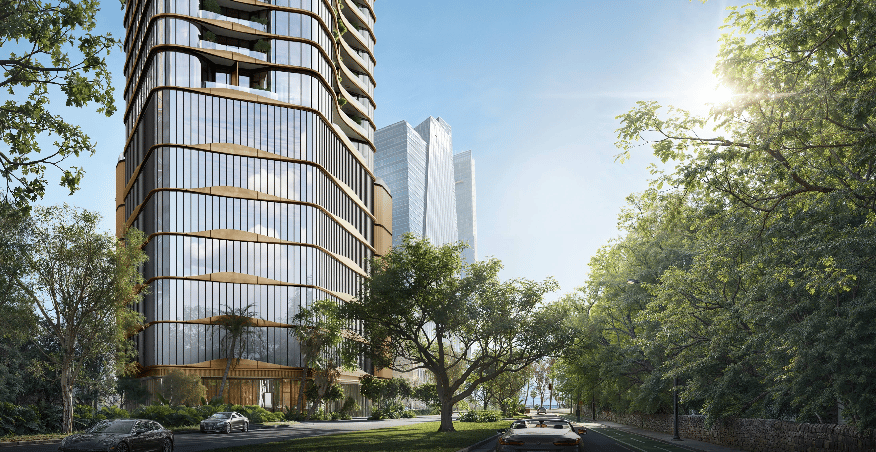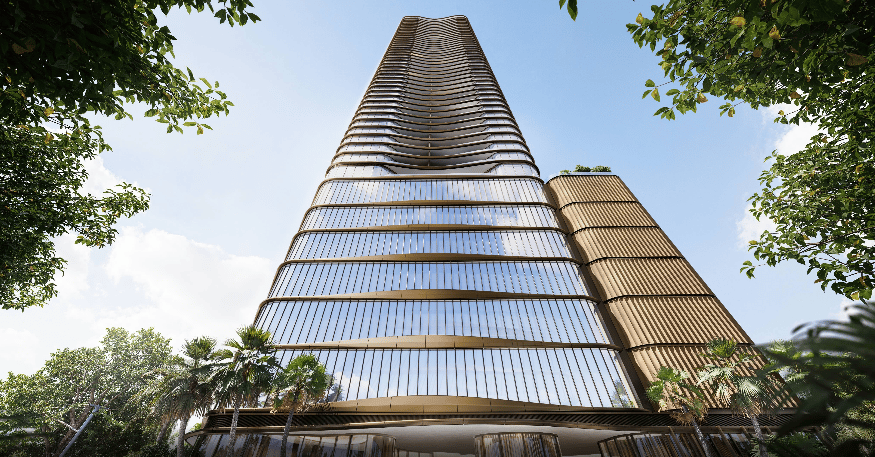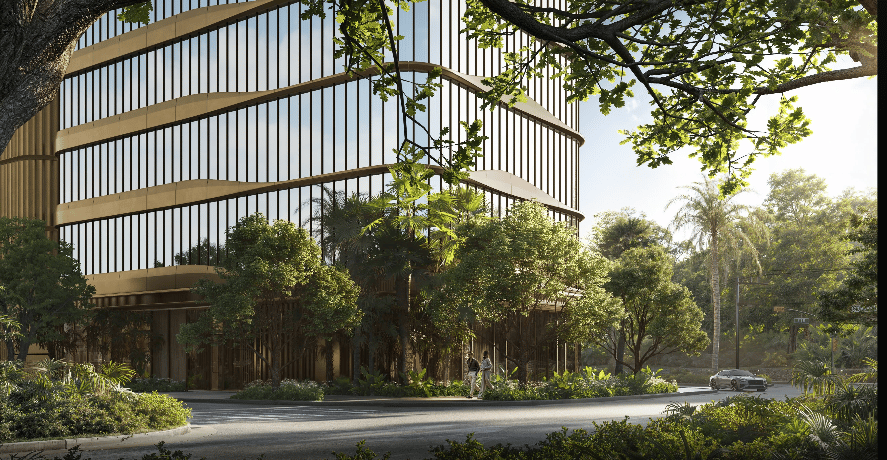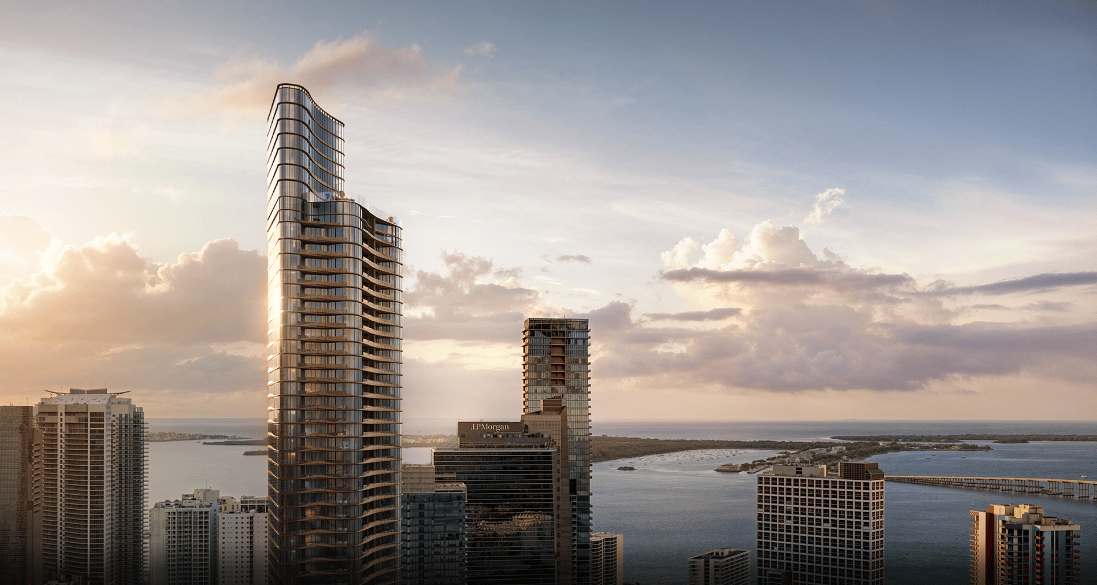
Ytech has introduced 75 Broadway, a 52-story residential tower planned for the southern edge of Miami’s Brickell neighborhood, directly beside Simpson Park. Designed by Kohn Pedersen Fox (KPF), the 106-residence development will occupy a triangular site positioned between Biscayne Bay and the old-growth tropical hammock of Simpson Park, across from Cipriani Residences. Sales have officially launched through Cervera Real Estate, with residences starting at $3 million and completion anticipated in late 2029.
The project will bring an exclusively residential offering to Brickell, without a hotel component or publicly accessible spaces. Although the site allows for nearly 300 residences under its zoning, Ytech founder and CEO Yamal Yidios has chosen to limit the building to 106 homes. The reduced density is intended to provide larger residences, expanded views, greater privacy, and a more personalized level of service.
The development's design and service concept reflects years of research into residential and hospitality properties in Singapore, Hong Kong, Milan, London, and New York. Its plans include an optimized structural core, expansive curved glazing, kitchens designed by Antonio Citterio, and more than 42,000 square feet of private indoor and outdoor amenities.
75 Broadway Brings KPF Architecture to Brickell’s Southern Waterfront
KPF is leading the architectural design of 75 Broadway, with ACPV Architects Antonio Citterio Patricia Viel overseeing the interiors and Enea Landscape Architecture designing the landscape. Magnusson Klemencic Associates is responsible for structural and civil engineering.
The project also brings together several established names for its residential components and operations. Arclinea will manufacture the kitchens in Italy, while The British Butler Institute will provide training for the building’s residential service team. Cervera Real Estate has been appointed as the exclusive sales brokerage.
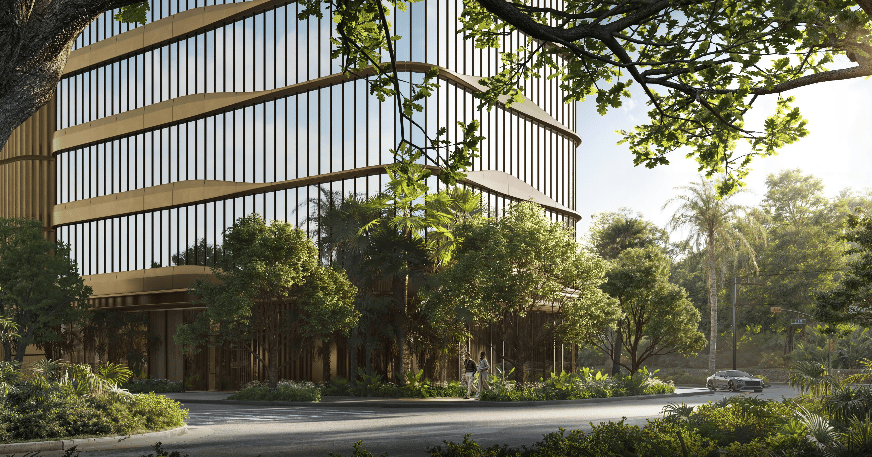
The tower’s triangular site presents an opportunity to connect three distinct surroundings: the greenery of Simpson Park, Biscayne Bay, and the Brickell skyline. KPF principal Jeffrey Kenoff explained that the architectural concept responds to these conditions through a flowing building form that brings the surrounding landscape and city views into the residential experience.
Innovative Structural Design and Expansive Glass Façade
Working alongside Ytech and Magnusson Klemencic Associates, KPF has developed a compact structural core informed by engineering strategies used in Japanese high-rise buildings. By reducing the footprint of the tower’s structural center, the design aims to dedicate more of each floor plate to the residences while orienting the building toward the park, bay, and surrounding city.
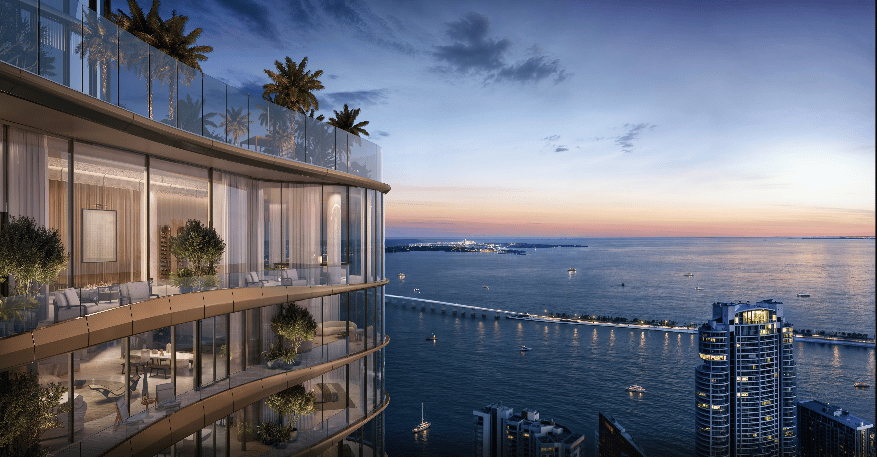
The exterior will feature an extended arrangement of curved glass and floor-to-ceiling panels measuring five feet wide. According to the project description, these panels are approximately 25% wider than those typically used in conventional luxury construction in Miami, resulting in fewer vertical mullions and more uninterrupted views.
Residential arrival sequences will also emphasize privacy, with private elevator foyers opening directly into individual homes. Interior ceiling coves will conceal lighting and mechanical systems, maintaining a clean architectural finish throughout the residences.
The building is planned with no more than three residences per floor, reinforcing its low-density residential approach within the Brickell market.
106 Residences With Antonio Citterio-Designed Kitchens
75 Broadway will offer 106 homes, with three distinct residence configurations designed around generous glazing and views. The project plans to deliver 33 residences of each floor-plan type.
The three-bedroom residences will feature approximately 130 feet of floor-to-ceiling glass, including 77 feet across the Great Room. Two-bedroom homes will have roughly 118 feet of glazing, with 47 feet in the Great Room. The one-bedroom-plus-den residences will incorporate 33 feet of floor-to-ceiling glass spanning the full width of the home.
A defining element across the collection will be the kitchens designed by renowned Italian architect and designer Antonio Citterio. Each residence type will receive a distinct kitchen layout, featuring sculptural stone islands, integrated Gaggenau appliances, and custom cabinetry manufactured in Italy by Arclinea.
The broader interior palette will emphasize natural materials, including stone, wood, and bronze. Stone flooring will extend throughout the residences, while the bathrooms will feature sculptural stone tubs.
Citterio described the design philosophy as one centered on lasting quality and material integrity, emphasizing genuine materials, solid construction, and carefully considered details rather than superficial finishes.
More Than 42,000 Square Feet of Private Amenities
75 Broadway will dedicate more than 42,000 square feet to indoor and outdoor amenities reserved exclusively for residents. The amenity program will be distributed across several elevated levels, combining wellness facilities, social spaces, private dining, and outdoor retreats.
Eighth-Floor Wellness and Garden Amenities
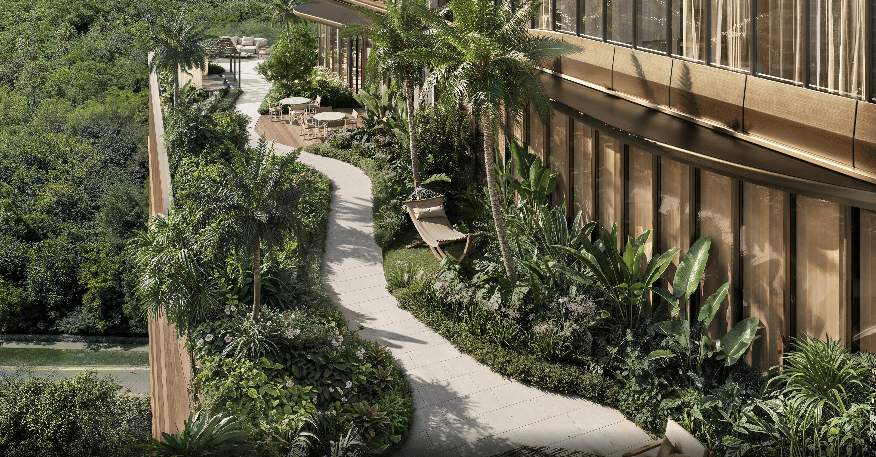
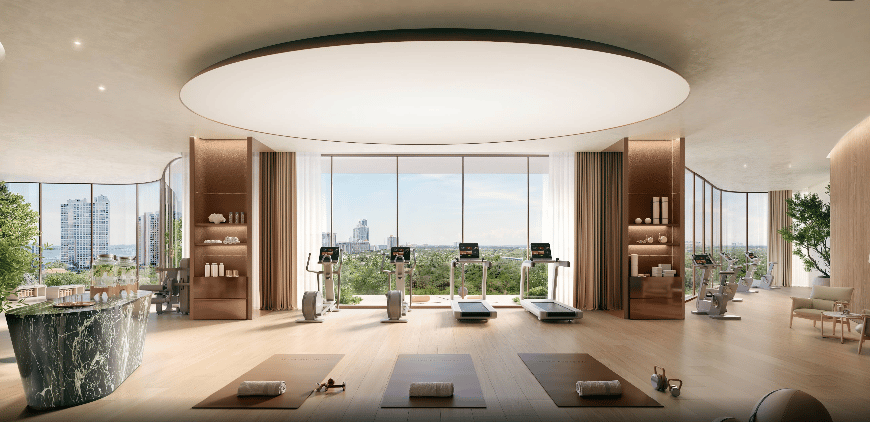
Located just above the tree canopy of Simpson Park, the eighth floor will serve as the development’s primary wellness and landscape level. Planned facilities include:
1. The Training Room and The Yoga Studio: Fitness and movement spaces equipped with Technogym equipment.
2. The Baths and Recovery Room: Dedicated areas for relaxation and post-workout recovery.
3. Treatment Rooms: Wellness services and specialized treatments, including hyperbaric oxygen, cryotherapy, red-light therapy, and cold plunge facilities.
4. The Garden and The Terrace: Landscaped outdoor spaces designed to connect residents with the surrounding greenery.
Enea Landscape Architecture founder Enzo Enea views the landscape as an essential part of how a property is experienced, rather than an element added after the architecture is complete. At 75 Broadway, the eighth-floor gardens and terraces are intended to establish a direct relationship with the mature vegetation of Simpson Park.
Elevated Social and Entertainment Spaces
At nearly 600 feet above Brickell, residents will have access to another collection of private spaces, including The Drawing Room, The Library, The Dining Room, The Study, and The Reserve.
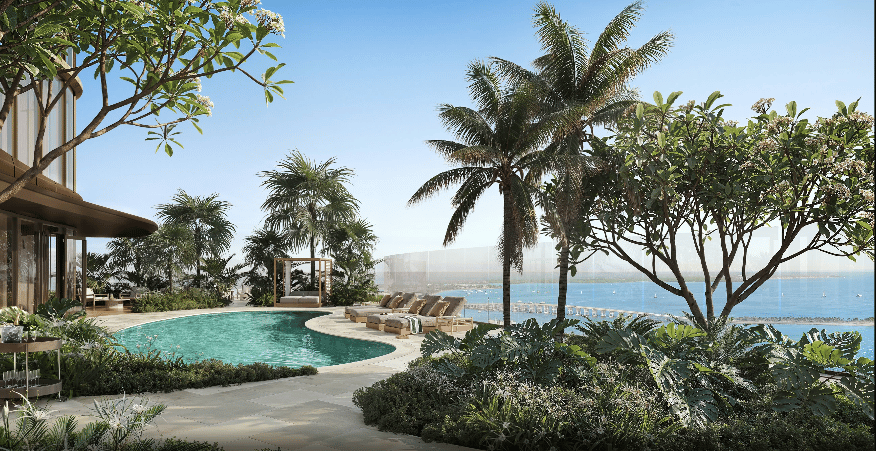
Above the 600-foot level, the amenity offering will continue with The Pool, The Pavilion, The Garden Rooms, and The Bay Spa. These elevated spaces are planned to provide additional opportunities for recreation, relaxation, and social gatherings, with views across the surrounding city and waterfront.
Personalized Residential Service by The British Butler Institute
Beyond its architecture and amenities, 75 Broadway is placing a strong emphasis on private residential service. Ytech has engaged The British Butler Institute to train the building’s residential staff, with a dedicated butler team expected to be available around the clock.
The institute's experience includes training personnel who have worked at Buckingham Palace, within royal households in Abu Dhabi, and on private estates around the world. Its involvement is intended to establish a service program that complements the development’s limited residence count and private residential character.
With no hotel operations or public-facing components, the service model is designed specifically around the needs of the building’s homeowners.
Ytech Brings Its Construction-Ready Sales Strategy to 75 Broadway
The launch of 75 Broadway follows the approach Ytech previously established with 1428 Brickell, its separate residential development designed by ACPV and Arquitectonica. Under this strategy, the company brings projects to market only after they have reached a construction-ready stage.
Yidios said the same standard has been applied to 75 Broadway, with construction documents completed and coordinated, residence and amenity specifications established, government approvals secured, key construction agreements negotiated, and condominium documents filed with the State of Florida.
Sales are now underway through Cervera Real Estate, with residences starting at $3 million. The development is targeting completion in late 2029.
The project is arriving as construction activity continues across Brickell’s southern corridor. Cipriani Residences is rising directly across the street, while Santander’s 1401 Brickell tower is also under construction nearby and is scheduled for delivery in 2029.
75 Broadway Adds a Distinct Residential Offering Beside Simpson Park
With its 52-story KPF design, just 106 residences, and more than 42,000 square feet of private amenities, 75 Broadway is planned as a highly private residential addition to Brickell’s evolving waterfront district. Its location beside Simpson Park and its orientation toward Biscayne Bay give the development a setting that brings together urban living and an established natural landscape.
The combination of Antonio Citterio-designed interiors, Italian-made Arclinea kitchens, expansive glass façades, elevated wellness spaces, and dedicated butler service positions the project around a residential experience with an emphasis on privacy, design, and personalization.
As sales begin and the development moves toward its anticipated late 2029 completion, 75 Broadway is set to become another notable addition to Miami’s luxury condominium pipeline. Explore more opportunities in Brickell real estate and discover additional luxury residences in Miami.
Frequently Asked Questions About 75 Broadway
1. Where is 75 Broadway located?
75 Broadway is planned for Brickell’s southern edge in Miami, beside Simpson Park and across from Cipriani Residences, between Biscayne Bay and the park’s tropical hammock.
2. How tall will 75 Broadway be?
The tower is planned to rise 52 stories and will be designed by Kohn Pedersen Fox (KPF).
3. How many residences will 75 Broadway have?
The development will include 106 residences, with no more than three homes sharing a floor.
4. What are the starting prices at 75 Broadway?
Sales have launched with residences starting at $3 million through the exclusive brokerage, Cervera Real Estate.
5. Who is designing 75 Broadway?
KPF is responsible for the architecture, ACPV Architects Antonio Citterio Patricia Viel is designing the interiors, and Enea Landscape Architecture is handling the landscape design.
6. What amenities will 75 Broadway offer?
Planned amenities include fitness and yoga studios, wellness and recovery facilities, treatment rooms, gardens, terraces, private dining and social spaces, a pool, and The Bay Spa.
7. What makes the residences at 75 Broadway distinctive?
The residences will feature expansive floor-to-ceiling glazing, private elevator foyers, and kitchens designed by Antonio Citterio with Gaggenau appliances and Italian-made Arclinea cabinetry.
8. When is 75 Broadway expected to be completed?
Completion is anticipated in late 2029.