Welcome to Aston Martin Residence
1450 S Miami Ave, Miami, Fl 33130

A Rich History, an Exciting Future
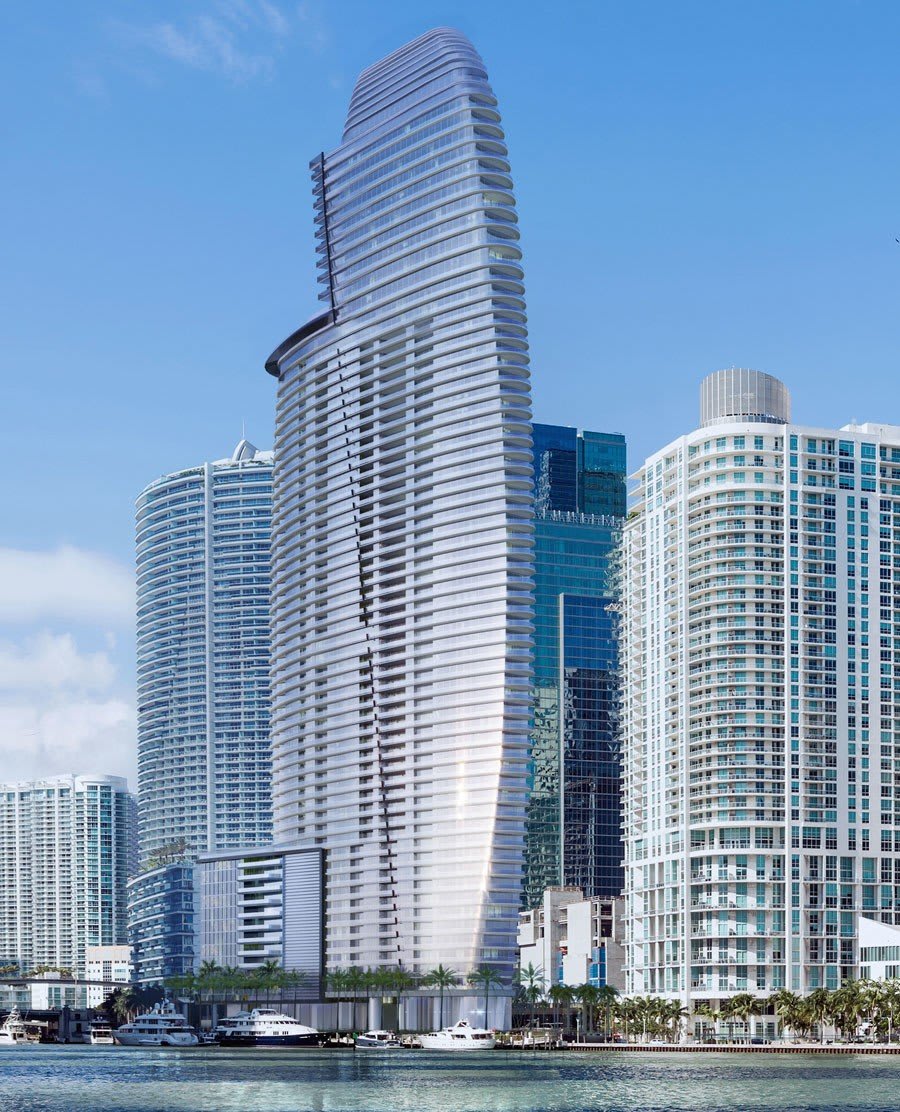
Unrivalled prestige, unequalled craftsmanship, uncompromising standards. For over a century, the Aston Martin name has been synonymous with excellence in the field of motorcar design and is one of the world’s most iconic, recognisable marques. Each one produced is bespoke and handcrafted, making a highly personal statement about the owner who possesses it.
For their vision of 300 Biscayne Boulevard Way in downtown Miami, Aston Martin partnered with renowned developer G&G Business Developments LLC to translate its legendary design into an exclusive real estate venture. The result is a prestigious, one-of-a-kind building that represents the pinnacle of elegant living.
Expansive Floor-Plans Layouts
Residence Features
- Penthouses ranging from 8,977 SF to 10,463 SF
- 5 bedrooms ranging from 3,764 SF to 3,994 SF
- 4 bedrooms ranging from 3,235 SF to 4,434 SF
- 3 bedrooms ranging from 2,236 SF to 3,075 SF
- 2 bedrooms ranging from 1,001 SF to 1,317 SF
- 1 bedroom ranging from 754 SF to 1,001 SF
- Studios from 698 SF
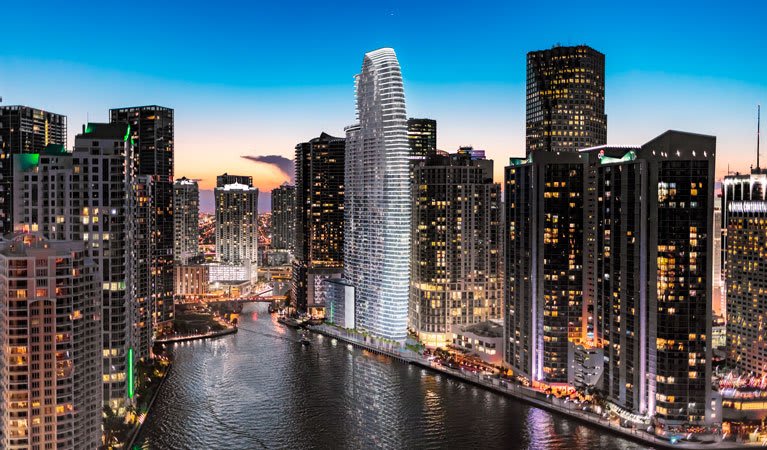
Perfection At Every Level
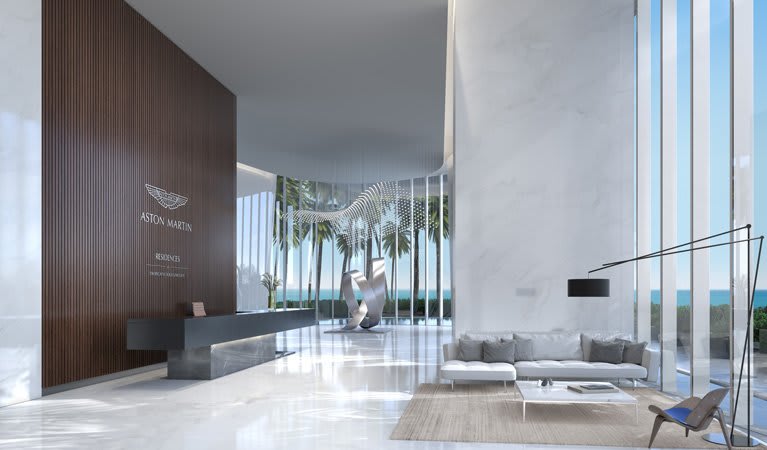
Residence
- 391 Condominium Residences
- 66 Floors
- 1-5 Bedroom Residences, Duplexes, Penthouses, and Triple Penthouse
Levels
- Levels 3 through 14 – River Residences
- Levels 15 through 45 – Panoramic Residences
- Levels 46 through 51 – Sky Residences
- Levels 56 through 62 – Penthouses
- Levels 63 through 65 – Triple Penthouse
Sky Amenities
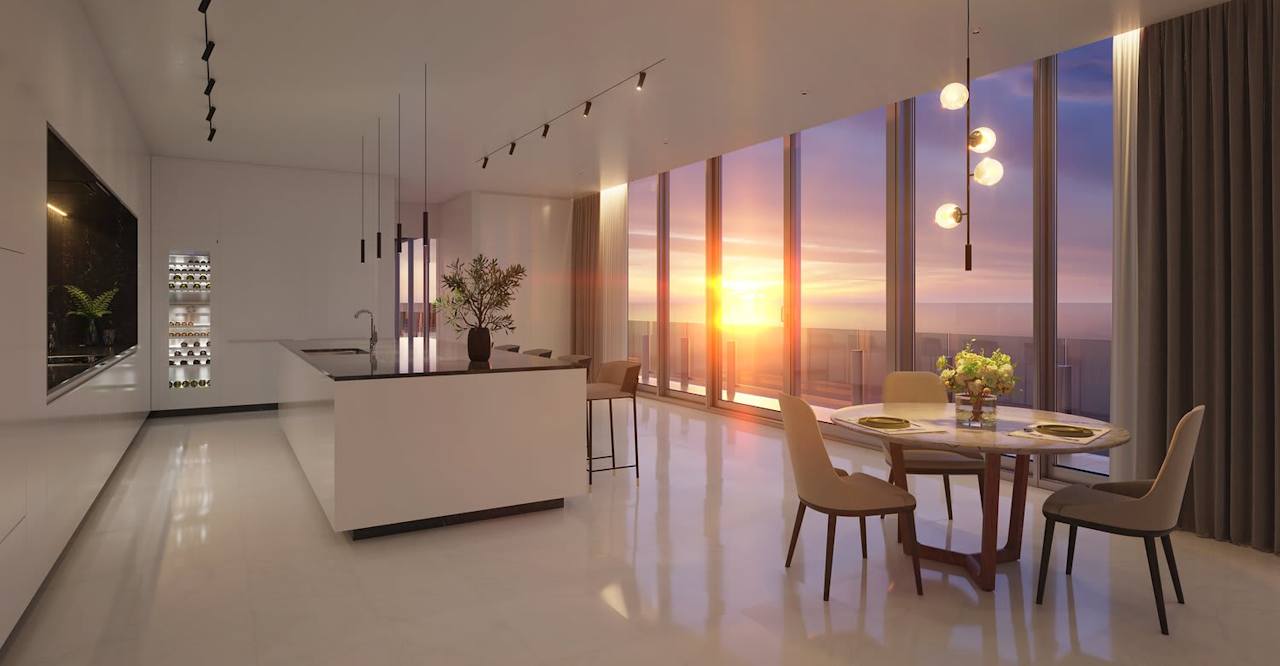
The breadth, depth and calibre of the amenities available to those who call the Aston Martin Residences at 300 Biscayne Boulevard Way their home are simply unrivaled. Encompassing 42,275 square feet on four entire floors.
Residents can avail themselves of superb facilities and services carefully selected to heal the mind, relax the body and lift the spirit – all virtually steps from their front doors.
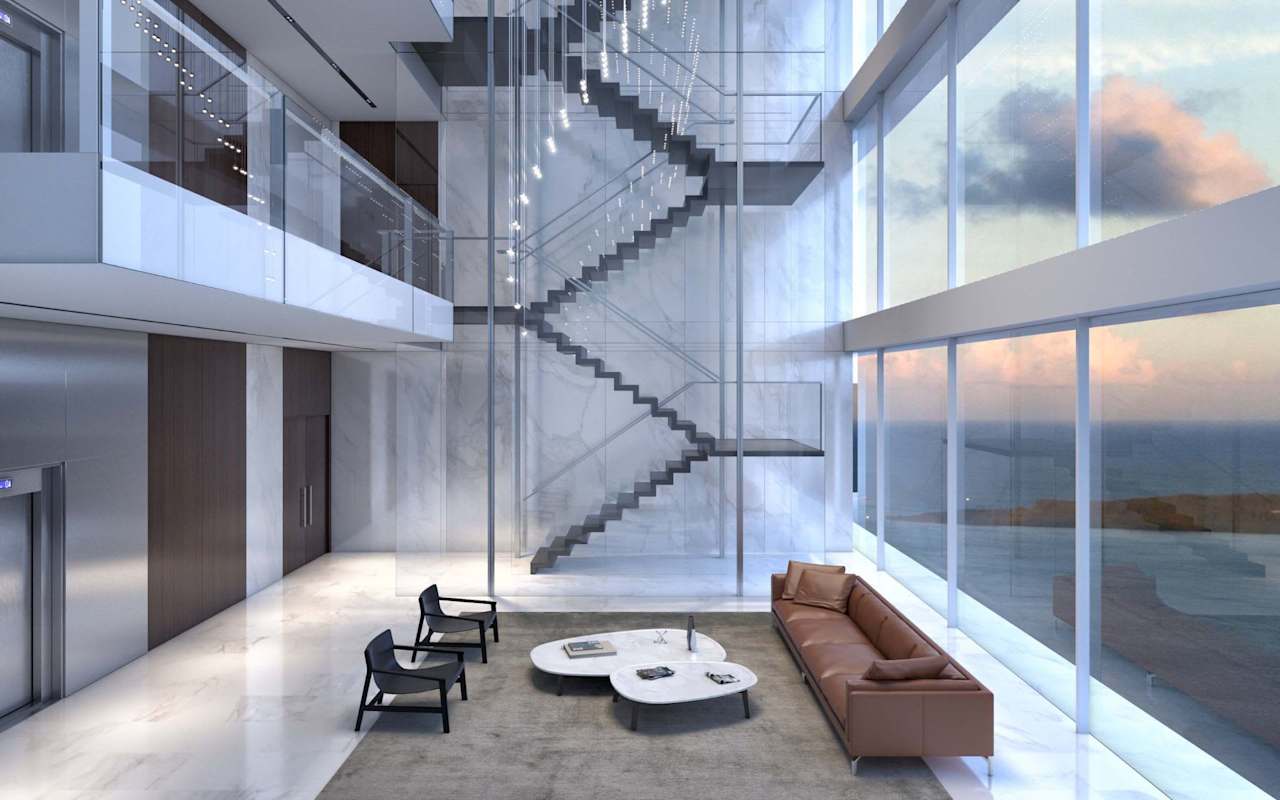
Level 52
- Curated Art Gallery
- Business Centre
- Conference Room
- Kids Playroom
- Teen Centre
- Game Room
- Vending Area
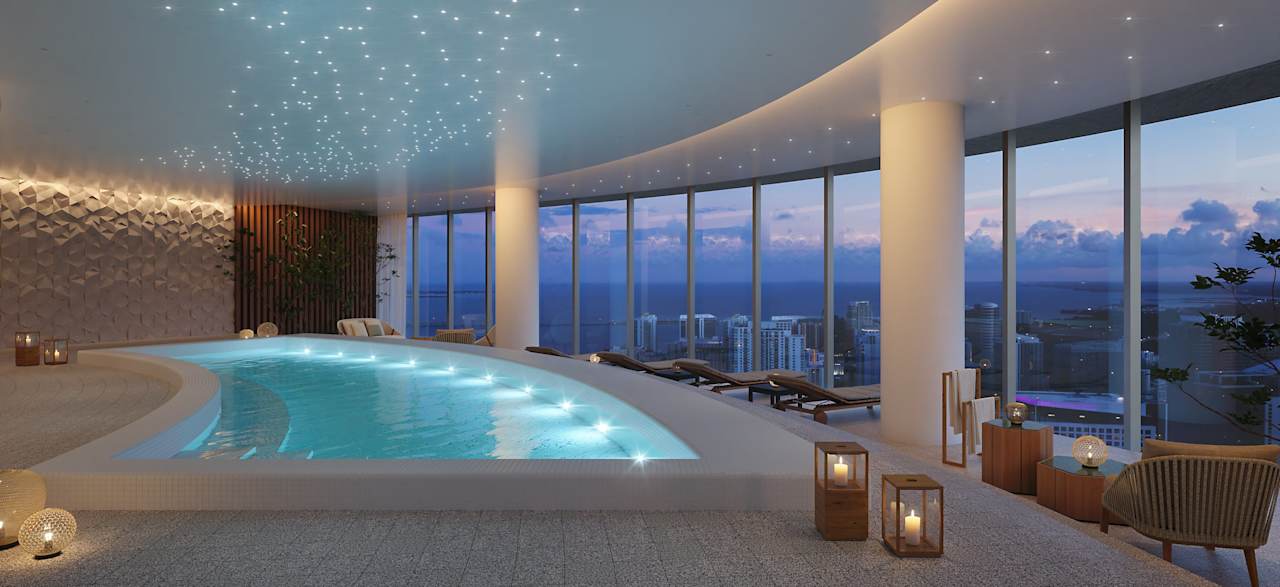
Level 53
- Fitness & Spa Lounge
- SPA
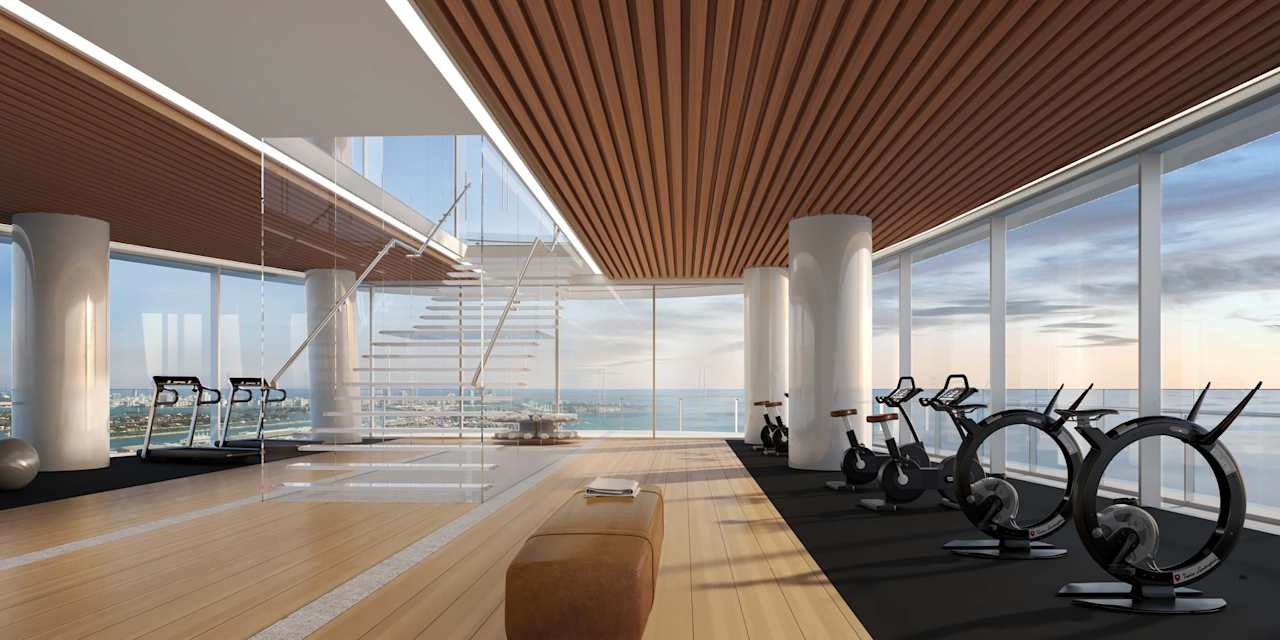
- Fitness Centre (Lower Level)
- Spinning Room
- Boxing Room
- Treatment Suites
- Sauna
- Meditation Room
- Beauty Salon
- Barbershop
Level 54
- Fitness Centre (Upper Level)
- Virtual Golf
- Movie Theatres 1 & 2
Level 55
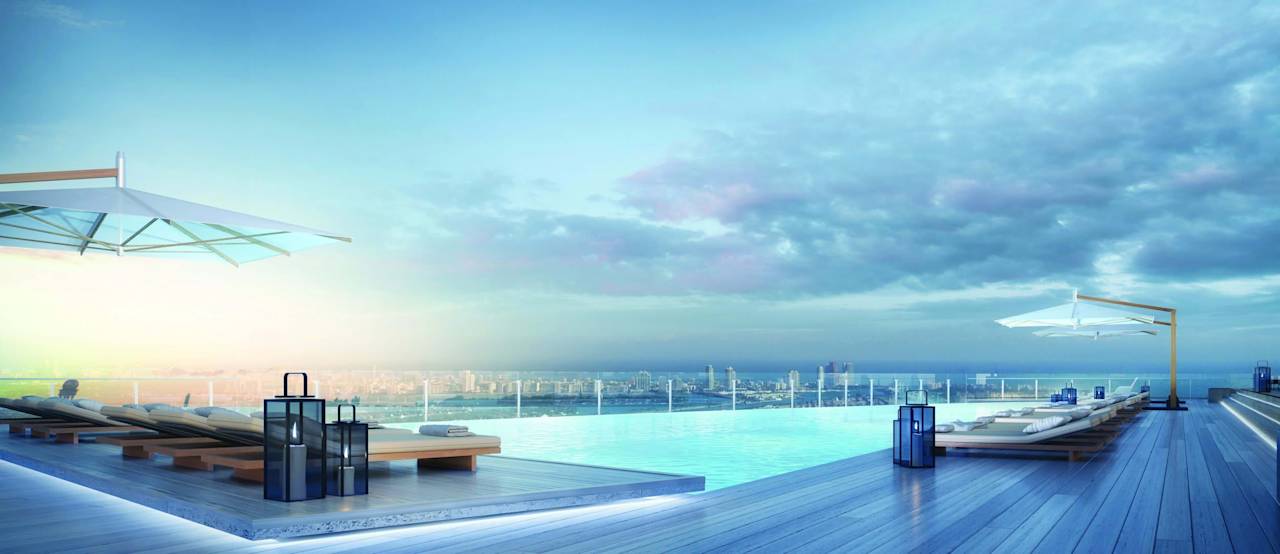
- Infinity Pool
- Pool Deck
- Pool Cabanas
- Sky Bar and Lounge
- Pool Concierge
- Grand Salon
- State-of-the-art Chef’s Kitchen
- Private Dining Room
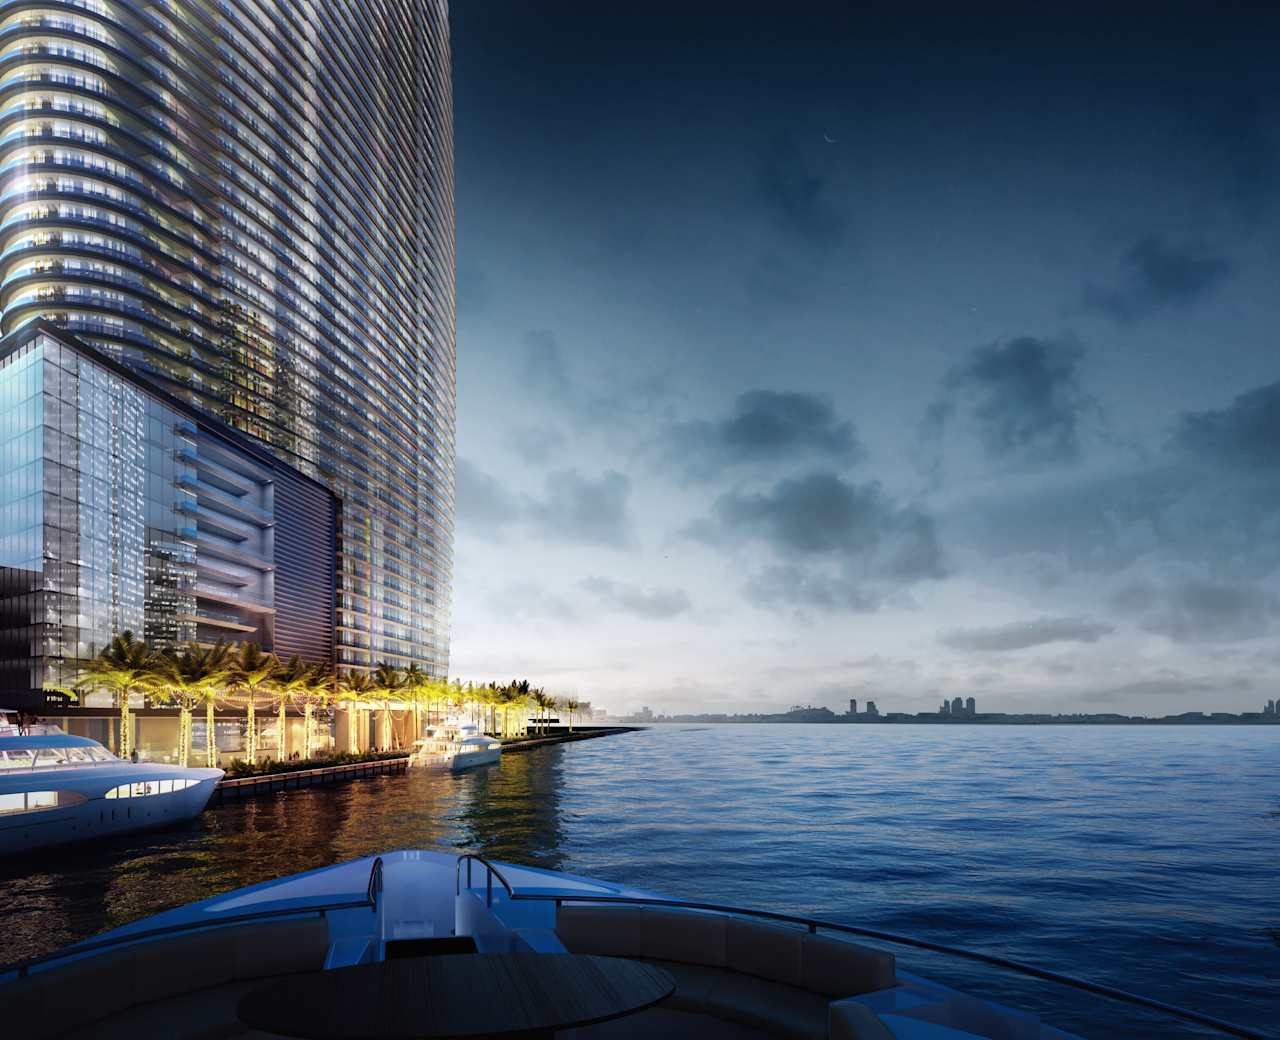
Yacht Marina
The Marina at the Aston Martin Residences provides a unique and exclusive means of getting to and from the heart of Miami with direct access from the Atlantic.
At 900 linear feet with a draft depth of 15 feet, owners can berth their superyachts right outside their luxury homes.